Selected projects across interior architecture, hospitality, brand environments and spatial design.
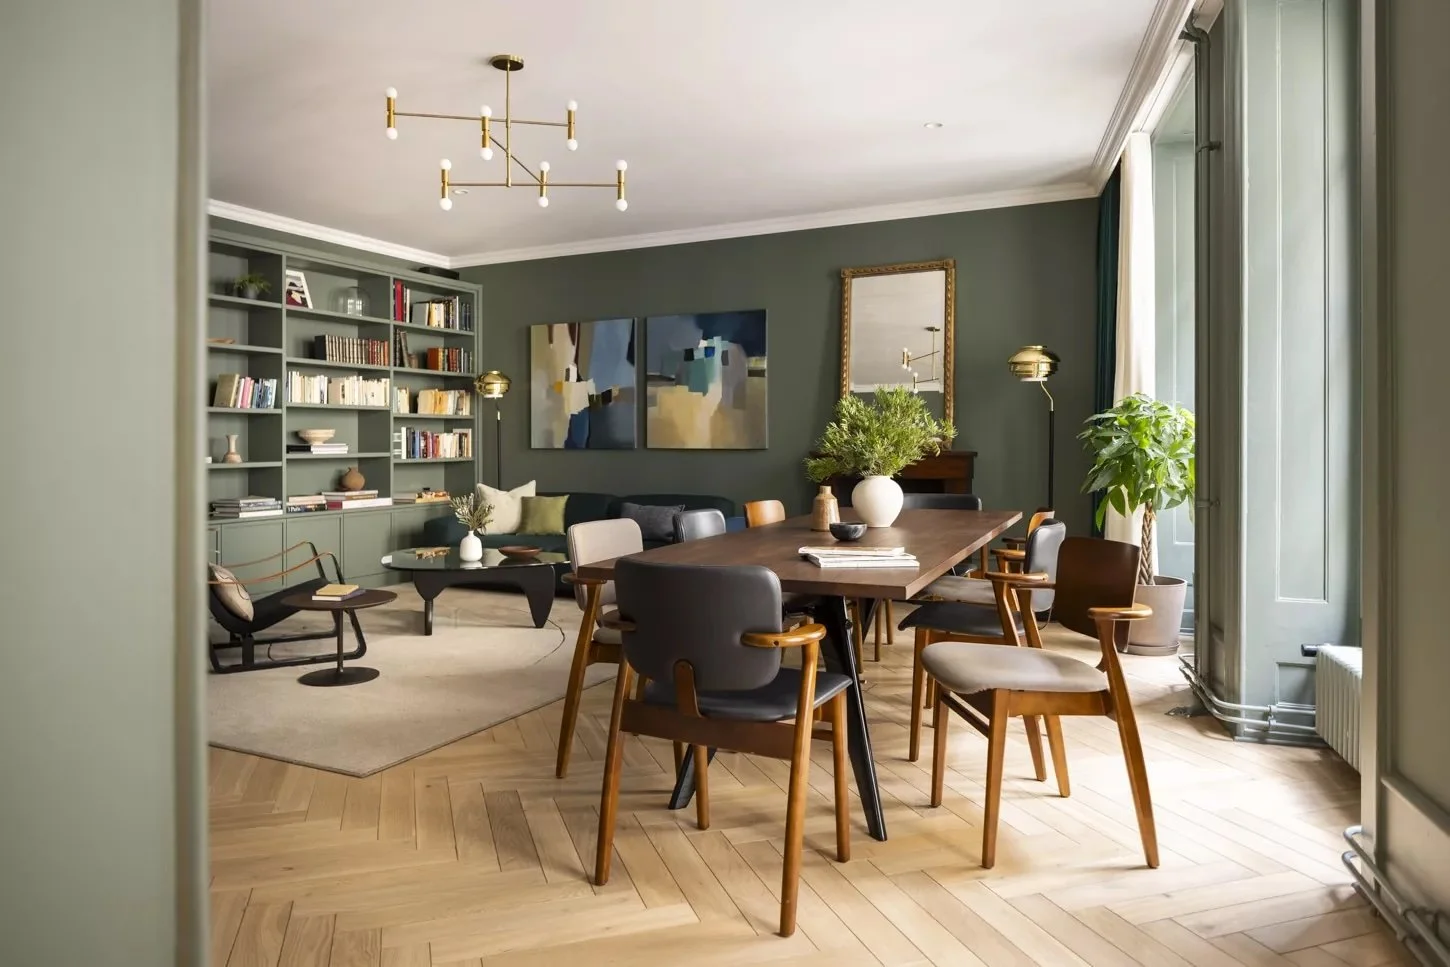
THE HAMLET · YKRAThe Square, the central living room of The Hamlet, a hospitality destination in Geneva was designed to feel like a private residence rather than a hotel lobby. A flexible interior combining guest reception, co-working and lounge spaces, with curated furniture, bespoke joinery and a warm material palette.
The Square
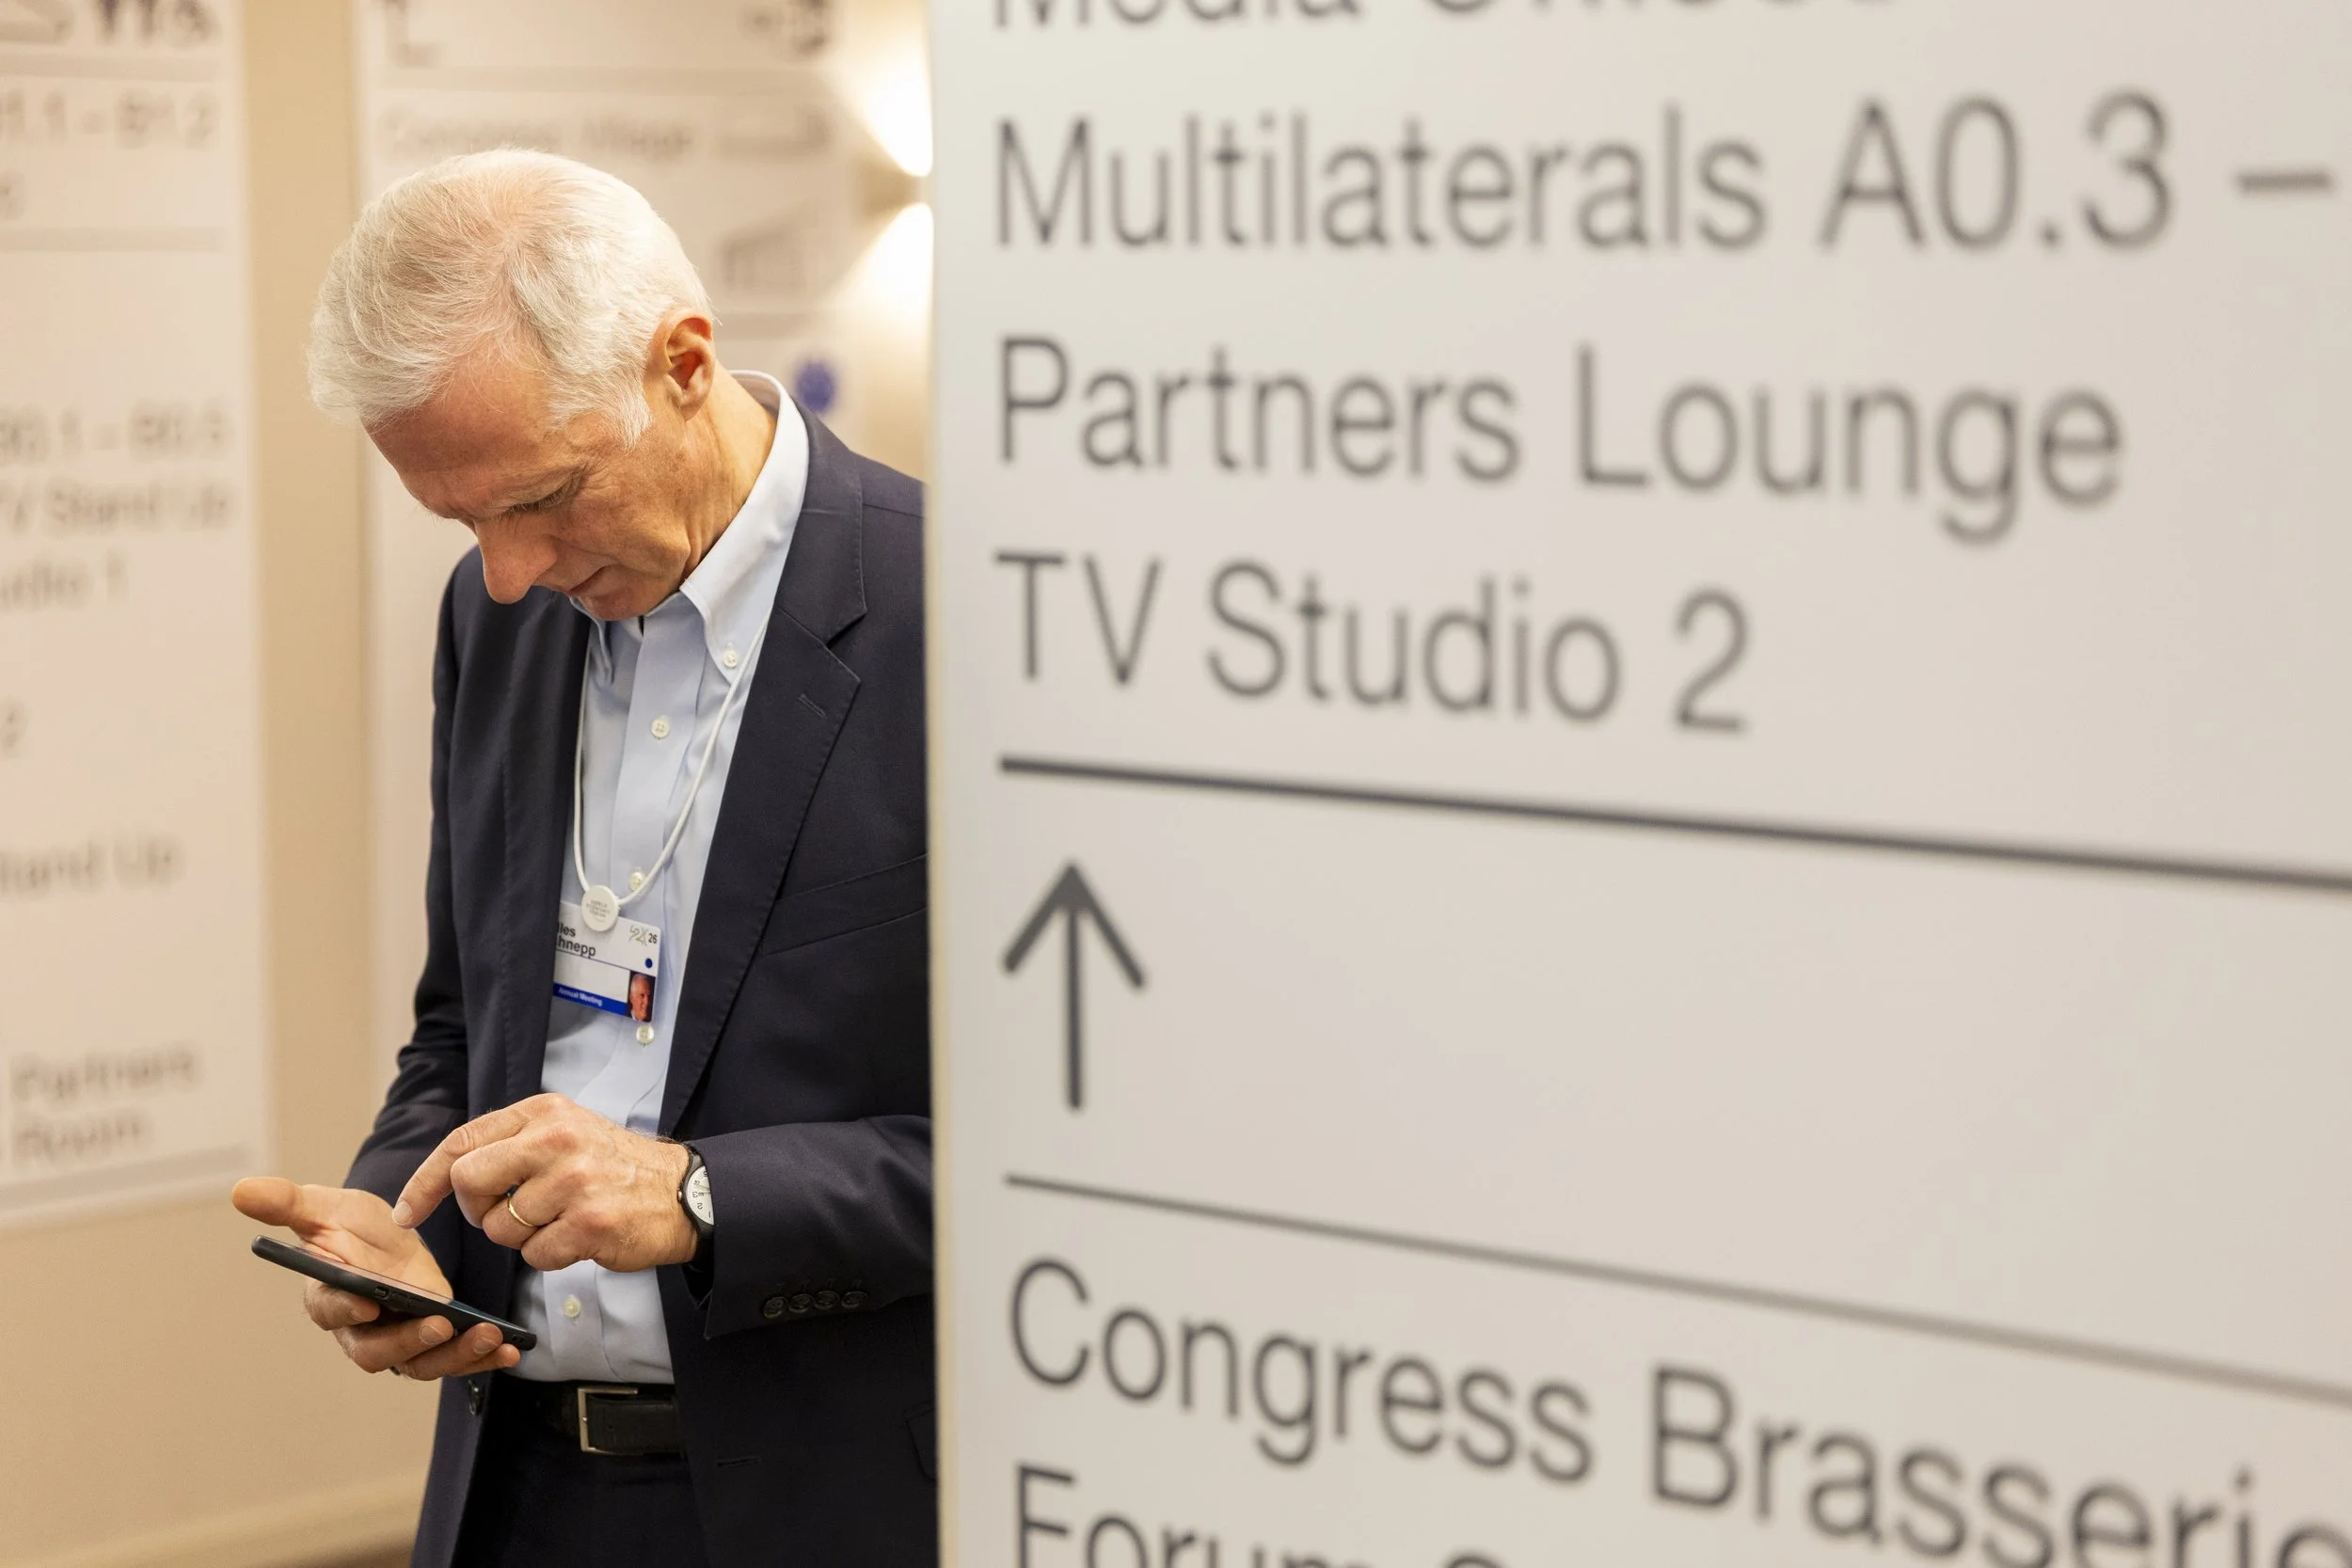
WORLD ECONOMIC FORUM · DAVOS & GLOBALA unified wayfinding and spatial branding system for the Forum's international events. Built around clear zoning, navigation hierarchy, maps, pictograms and environmental graphics, with standards designed to work across different venues, languages and markets.
Signage & Branding System
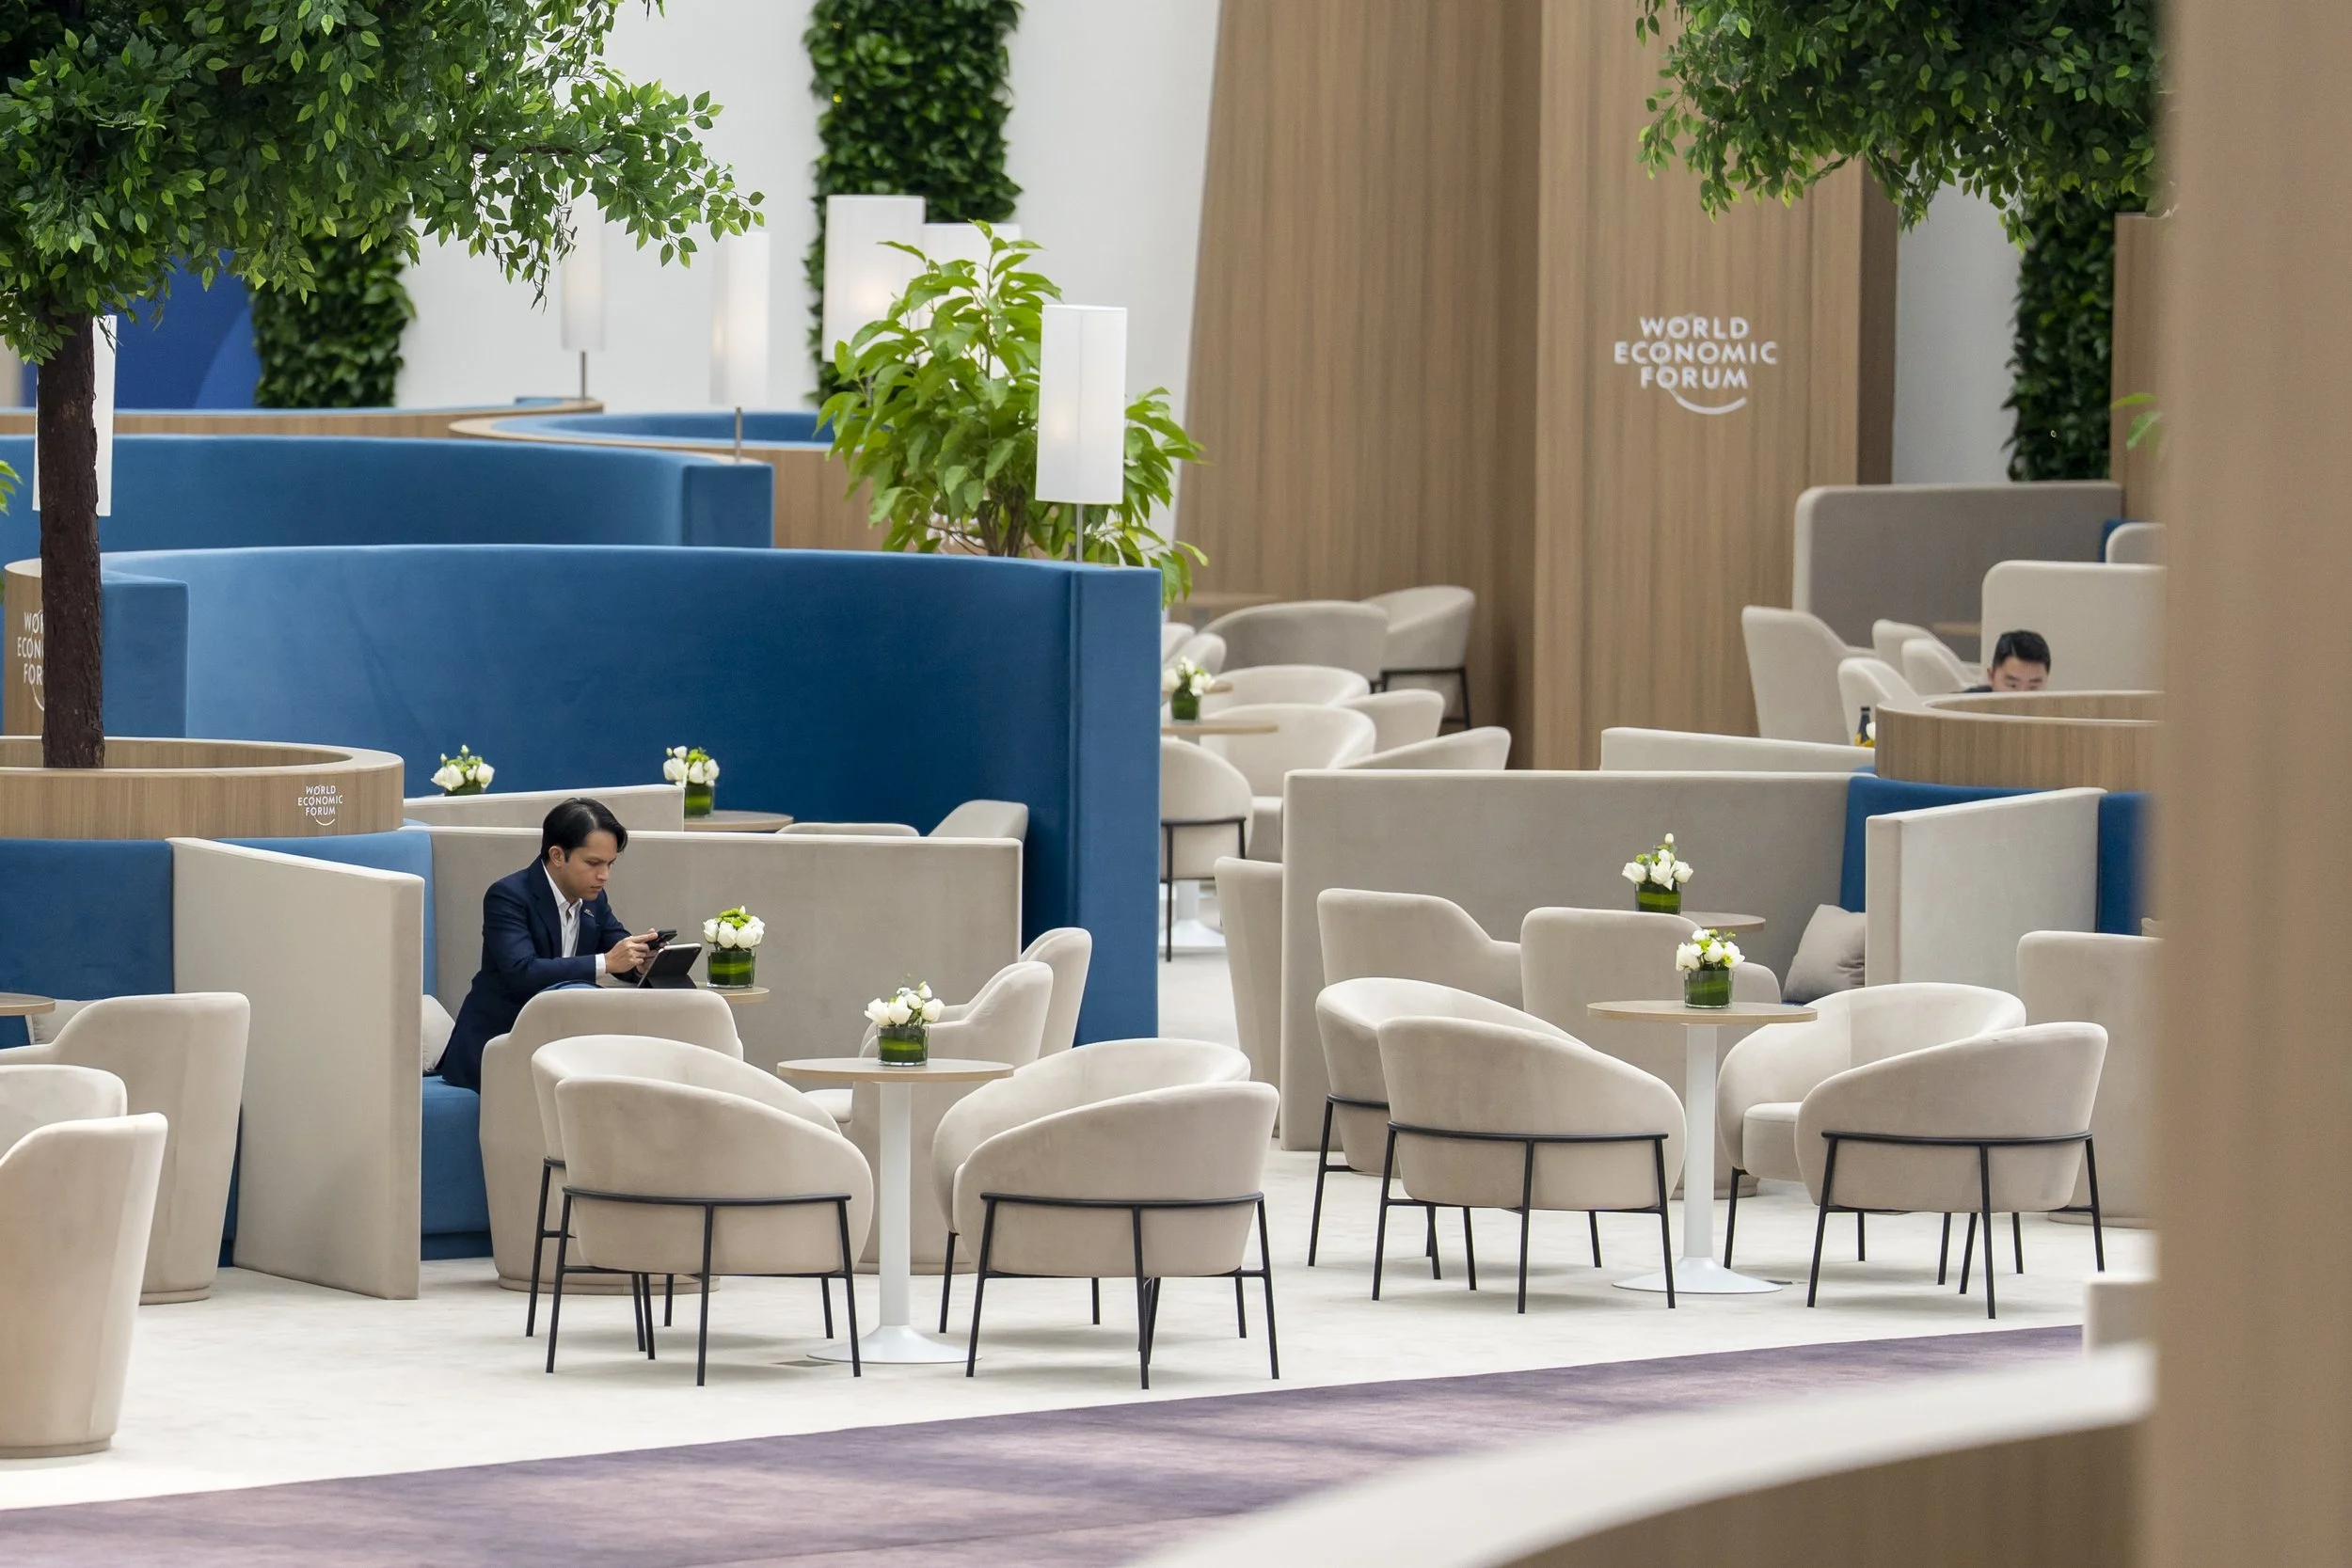
WORLD ECONOMIC FORUM · TIANJINAnnual Meeting of the New Champions
Transforming a vast convention centre into a coherent, welcoming environment through spatial planning, furniture, materials and colour. A complete redesign spanning session rooms, lounges, exhibitions and public spaces, developed and delivered within a compressed production schedule.
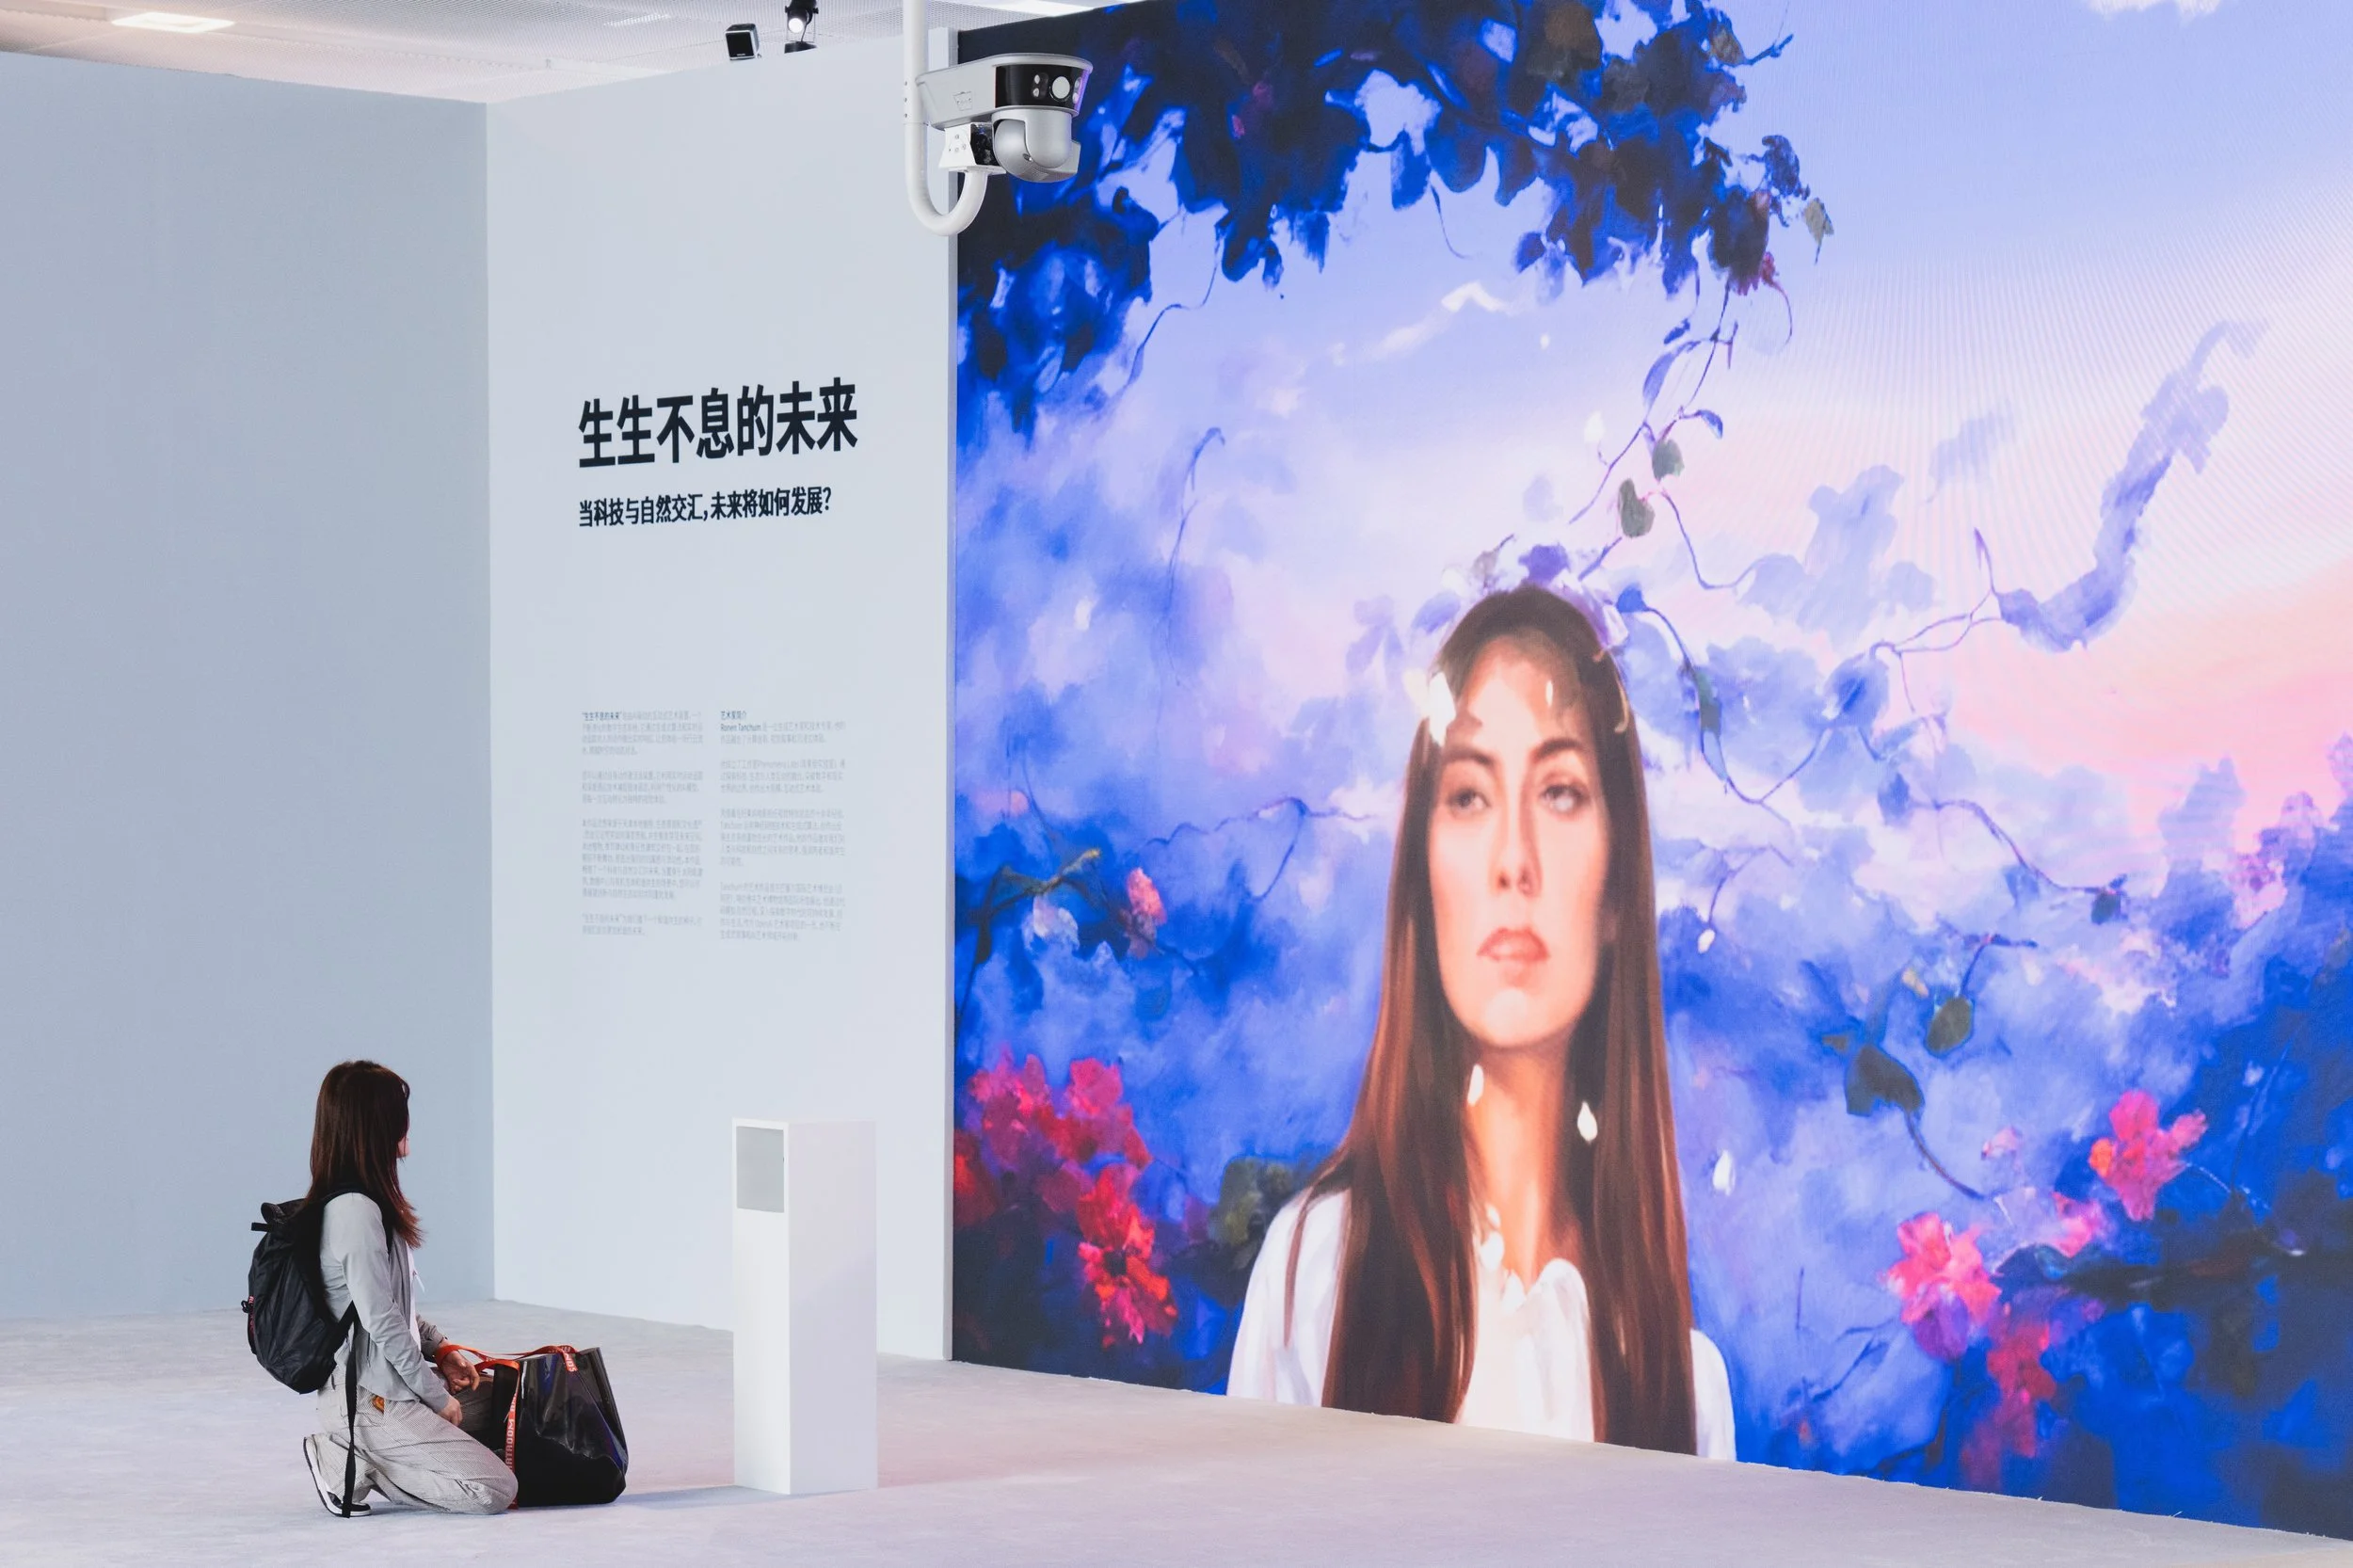
WORLD ECONOMIC FORUM · GLOBALExhibition and spatial design developed in collaboration with the Forum's Head of Arts & Culture and artists including Refik Anadol, Marina Abramović and Ronen Tanchum. Translating artistic concepts into built environments, from spatial integration and material selection through to installation.