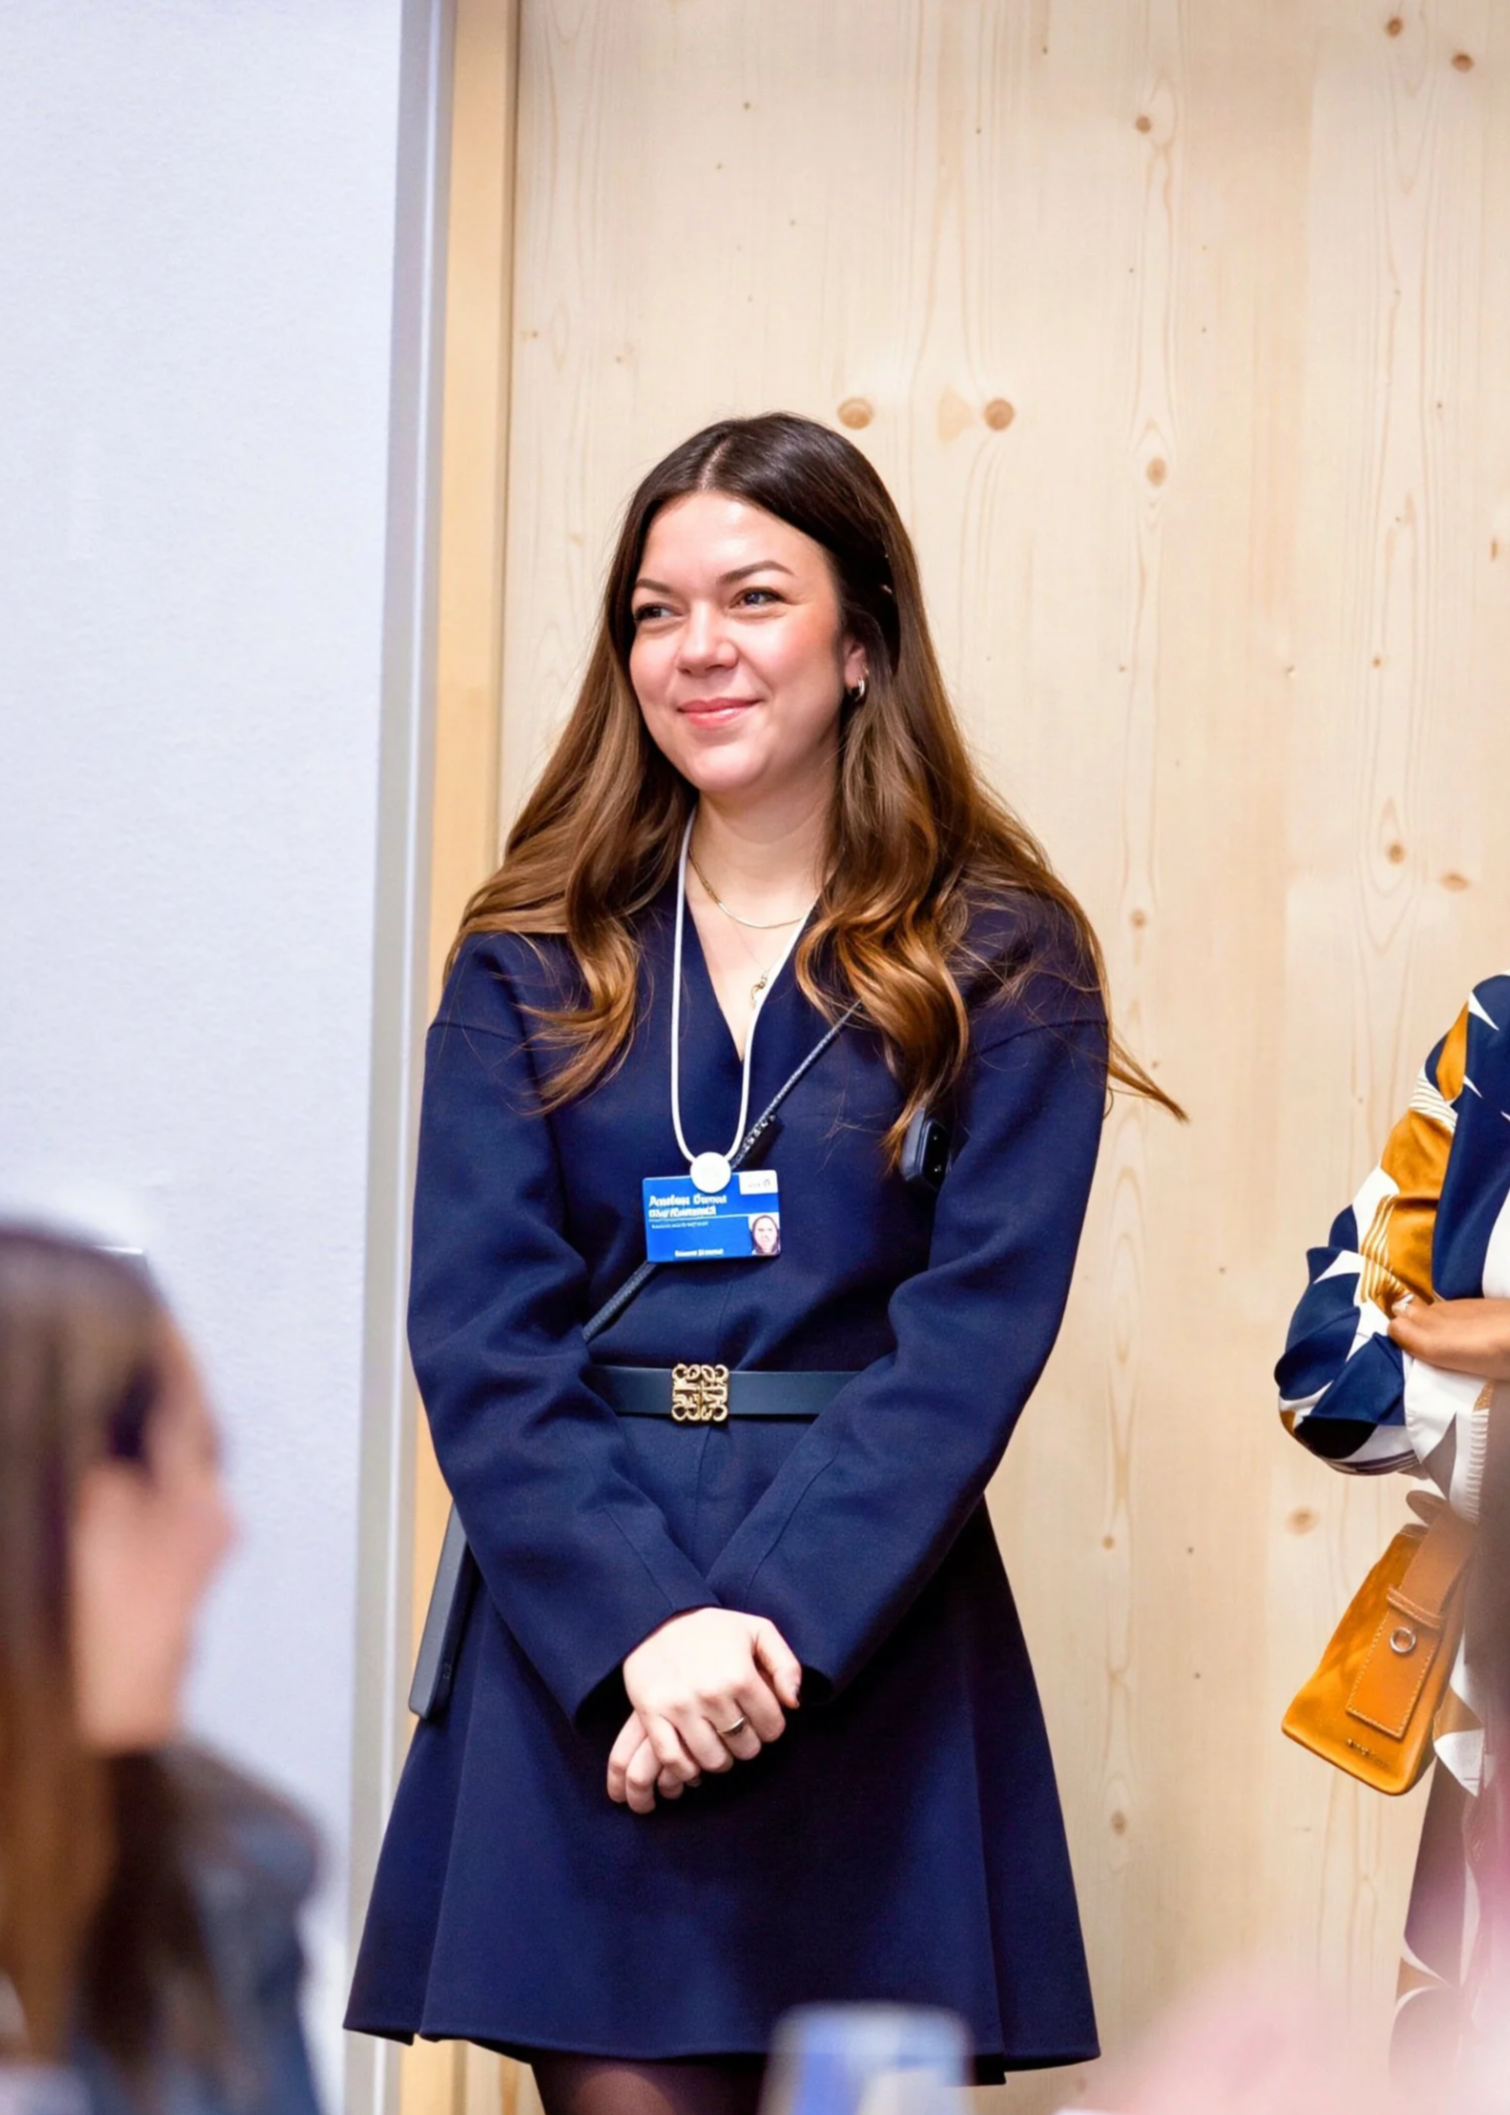
Hi, I’m Ambar Maya
I'm an architect and spatial design leader based in Geneva, with experience across luxury, hospitality, interiors and international brand environments.
Geneva-born, Mexican and Swedish, I've always lived between cultures. It's how I design: reading the place first, then finding where the brand belongs in it.
ApproachMy background is architecture, but much of my work sits where interior design, brand identity and human experience meet. I'm interested in how a space feels as much as how it functions: the materials, light, circulation and details that give it character and make people want to spend time there.
I've worked across luxury watchmaking, hospitality and F&B, heritage renovation, cultural exhibitions and international summits. The scale changes; the process doesn't. Develop the concept, select the materials, work through the technical constraints and see the design through to completion.
Key ProjectsPatek Philippe Headquarters, Geneva · FdMP Architectes
As FdMP's first architectural hire, I worked directly with the three founding partners on the initial design proposals and presentations that helped secure the CHF 450M commission. I went on to become part of the core team, developing plans, elevations and sections, contributing to the building permit application. I was also entrusted with the design development of the main foyer and private client areas, where spatial quality, detailing and materiality were central to the experience.
The Square for The Hamlet, Geneva · YKRA
Interior design of The Hamlet's communal living room, conceived as a welcoming space for guests to gather, relax and connect. Developed the spatial concept, layout, tender documentation, furniture, fixtures and material selection within the wider hospitality project.
Tibits Restaurants, Bern, Basel & Lausanne · YKRA
Architecture and interior design for a restaurant brand across three Swiss cities. Led the design of the Bern restaurant, with additional contributions to the Basel and Lausanne locations, the latter within the listed Buffet de la Gare.
International Summits · World Economic Forum
Led spatial design for flagship events across Europe, the Middle East and Asia, from lounges and meeting environments to exhibitions and brand integration. Established the spatial design processes, material standards and wayfinding system used across the Forum's international events.
Listed Townhouse, Carouge · FdMP Architectes
CHF 1.5M renovation of a listed townhouse, balancing contemporary requirements with heritage conservation constraints through design development and on-site delivery
Find out more >
ExpertiseConcept to completion.
I take projects from initial sketch and moodboard through layouts, material selection, tender and construction. My architectural background means I understand both the creative and technical sides of delivery. I review drawings, work directly with contractors and suppliers, and stay involved on site to ensure the finished space reflects the original design intent.
FF&E and materials.
Furniture, lighting, materials, finishes and colour are central to how I design. My experience spans hospitality, F&B, private interiors and international events. At the Forum, I developed a new material and colour language, introduced more durable, reusable finishes and sourced Blå Station to develop a modular seating system around its Bob sofa. At Domum Design, I advised private clients on furniture and material selections.
Brand environments and standards.
I translate brand identity into space, developing design principles that remain consistent across markets while responding to local context. At the Forum, I established the signage and branding system used across its international summits, covering zoning, maps, pictograms, environmental graphics and production guidelines. Adapted for multilingual environments, the system covered over 1,000 signage assets per Davos cycle.
Space that performs.
Good design has to work beyond the visual. At the Forum, I developed a spatial audit that informed the reallocation of space towards participant experience, from 19% to 31% across three annual cycles. I also secured leadership approval for reusable design elements with a payback period of one cycle, and introduced post-event evaluation tools to inform future design decisions.
Art and immersive experiences.
I led exhibition design and spatial integration for the Forum's Arts & Culture programme, working with the Head of Arts & Culture and artists including Refik Anadol, Marina Abramović, Krista Kim and Ronen Tanchum. My work covered concept development, spatial design, materials and installation. I also led the visual design of ten Betazone presentations in Tianjin, translating speakers' narratives into immersive animated backdrops.
Creative direction and leadership.
At the Forum, I led spatial design across multiple international event cycles, directing external agencies and production partners while coordinating internal teams from concept to delivery. I took on wider event design responsibilities when needed, contributed to recruitment and mentored junior designers. I also developed the team's design processes and review frameworks, bringing greater structure and consistency to how projects were delivered.
EducationMaster of Architecture · RIBA Part II
University of Edinburgh (ESALA) · 2012
Erasmus Exchange: Lund University, Faculty of Engineering (LTH)
Bachelor of Architecture · RIBA Part I
University of Edinburgh (ESALA) · 2011
Certifications
Creative Leadership · IDEO U · 2025
Human-Centered Service Design · IDEO U · 2023
LanguagesEnglish · French · Spanish · Swedish
Contact