Annual Meeting
of the New Champions
Tianjin, China
"We were redesigning from scratch in December. Delivering Davos in January. By June, Tianjin was ready — and it set a new benchmark for what the event could be."
Project SnapshotWorld Economic Forum
2024 - 2025
Tianjin, China
Global Summit
Spatial Design LeadOrganisation
Year
Location
Type
RoleRoleSpatial design lead for the 2025 edition — owning the layout strategy, design, signage, environmental graphics, and exhibitions across all event venues. I drove the project from concept through site visits in China to on-site delivery, managing the design process, coordinating with our production partner, and accountable for all design and signage books across every venue.This event always runs concurrently with Davos. What made the 2025 edition different was the late stage venue change, forcing a full redesign from scratch within a timeline that hadn't moved. We were starting over in December while simultaneously delivering one of the most complex events in the Forum's calendar.The recognition of the work led directly to my appointment as design owner for Dalian 2026 — full strategic and creative leadership, no senior oversight, the Forum's primary design representative to the Dalian municipal committee, and the responsibility to mentor a junior designer, investing in their growth and helping them find their footing in a complex, high-stakes environment.The BriefThe Annual Meeting of the New Champions, often referred to as Summer Davos, has a different energy — younger, more entrepreneurial, further-looking. It brings together technology pioneers, unicorns, fast-scaling companies from emerging markets, young global leaders, and next-generation scientists and entrepreneurs. It looks ahead rather than at the current moment. The atmosphere is less formal, more collaborative — built around hub sessions and peer exchange. The design had to earn that register.
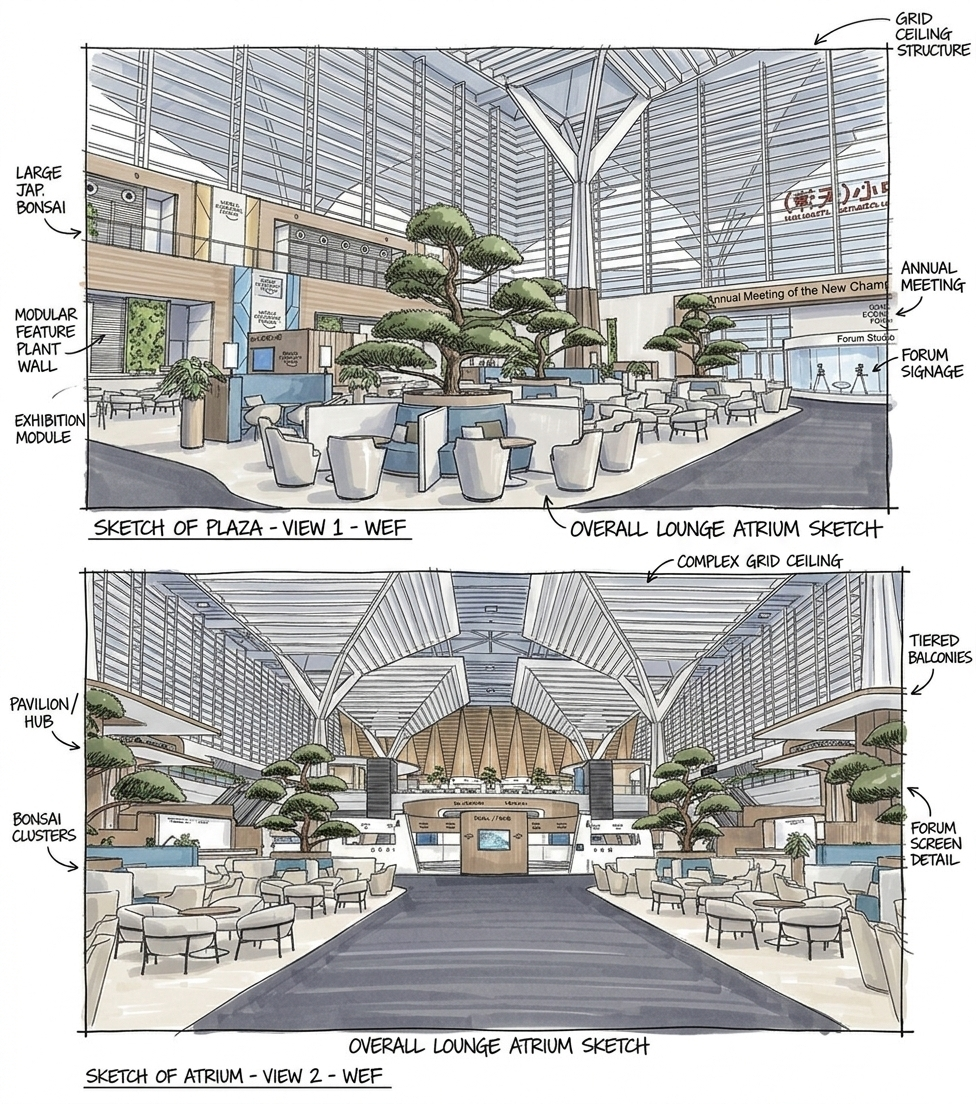
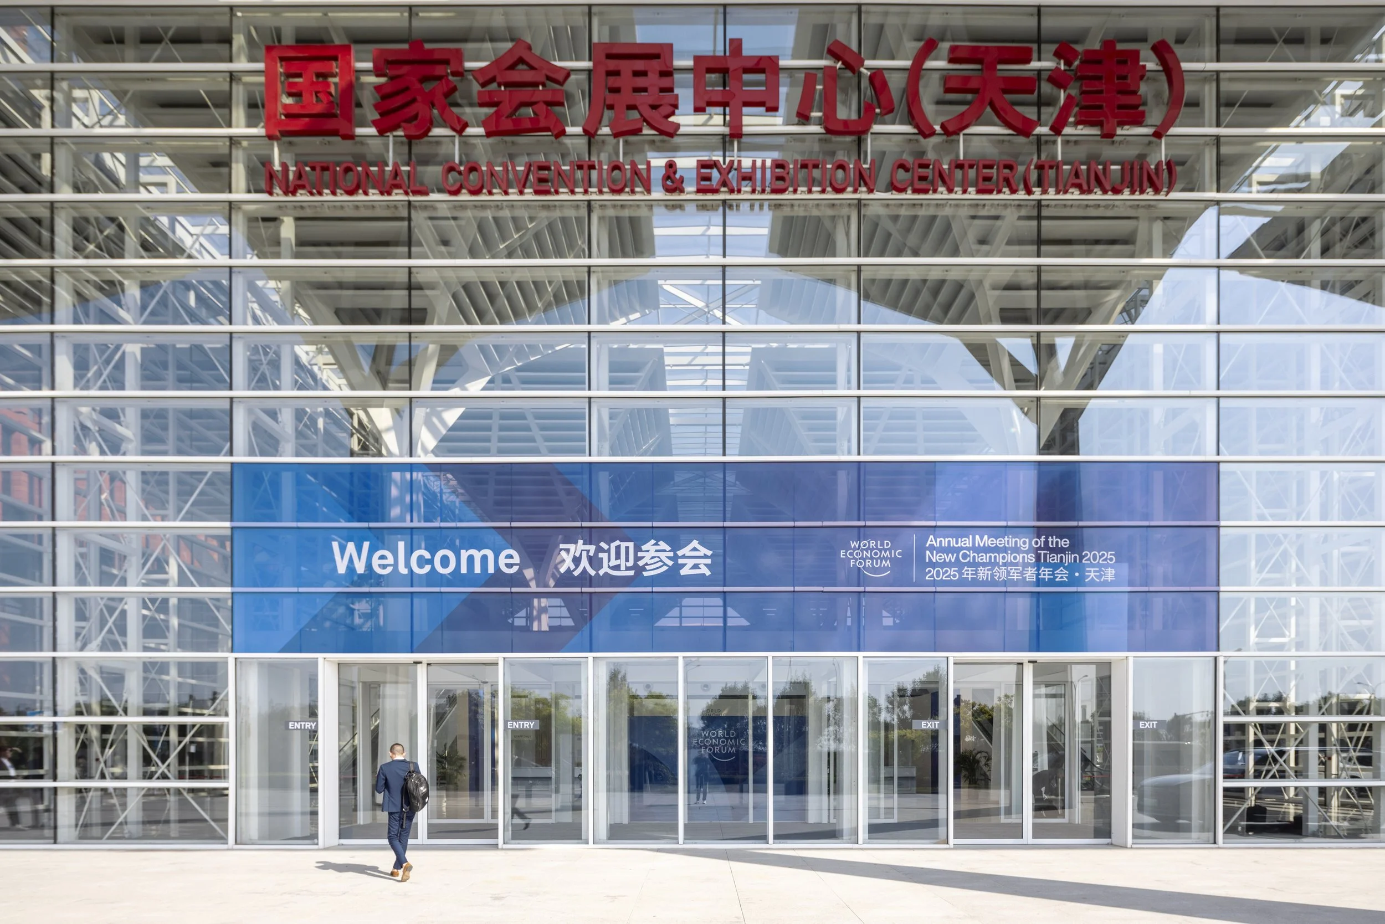
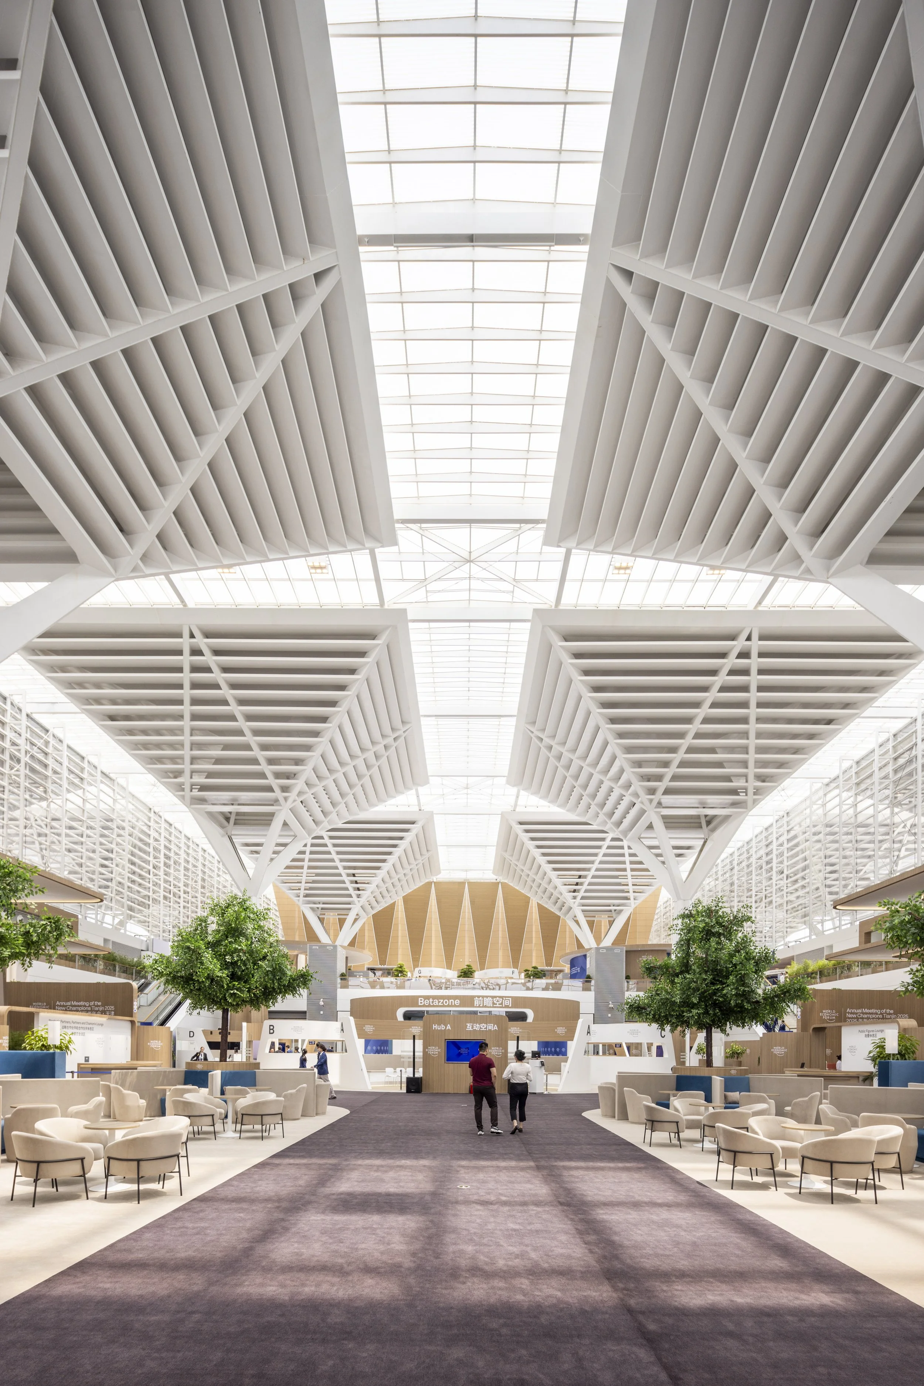
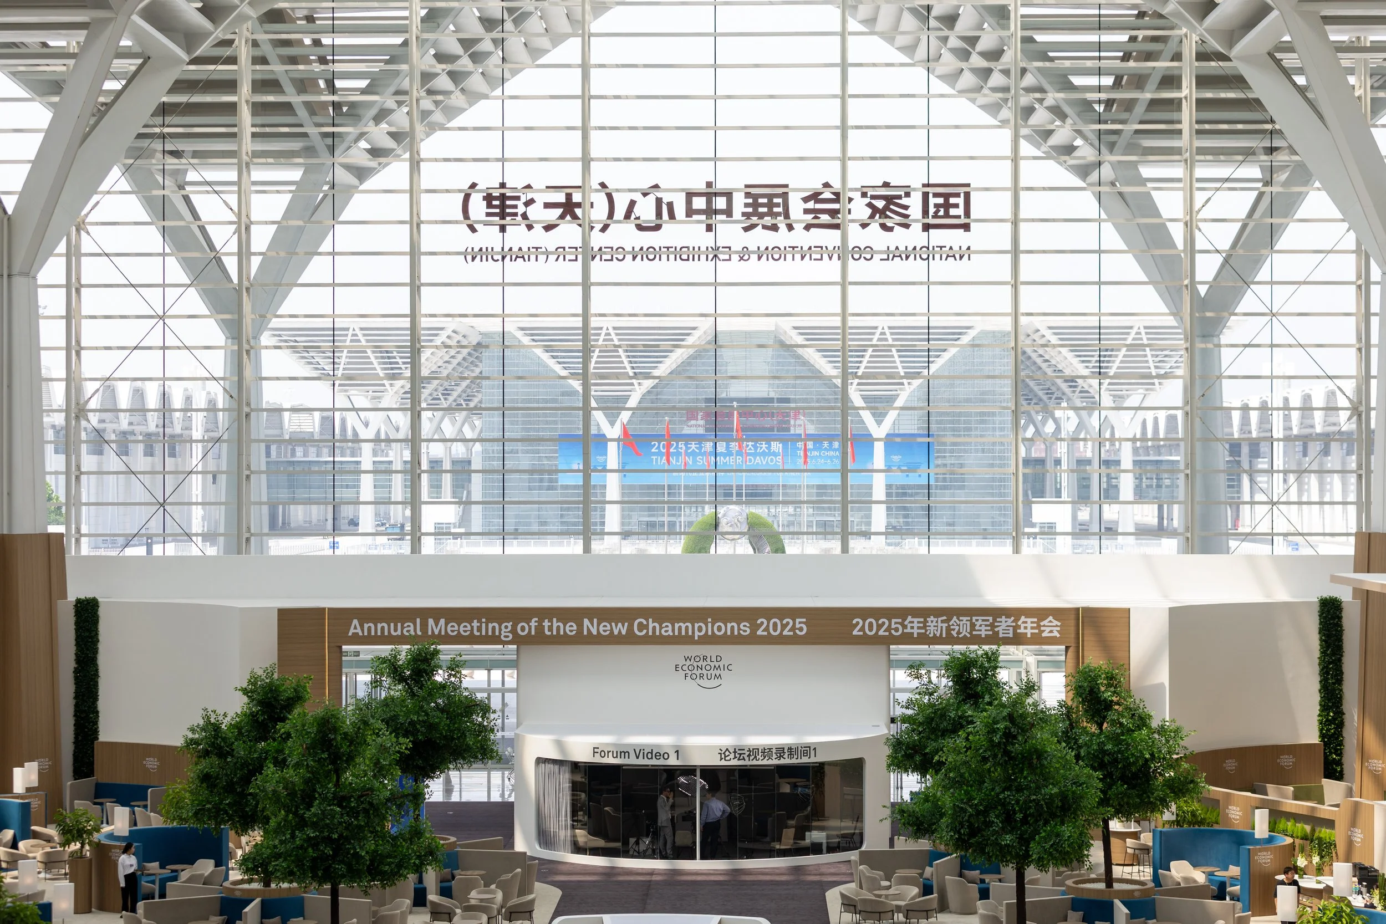
In December 2024 we were told the venue we had historically used was unavailable. The design we had already begun was now obsolete. Within days we were scouting new locations. The new site was a brand new convention centre — the National Convention and Exhibition Center in Tianjin — vast, bright, and entirely white. Full of natural light but lacking any human warmth or scale. We had to start the layout and design process from scratch, in a space we had never worked in before, while Davos preparation was running in parallel.
The additional complexity: is event is also largely funded by the host country municipal committee, which introduces a distinct set of stakeholders and a different operational and procurement model from Davos. The design and layout needed to be finalised by January, translated and put to tender in China by February, so that production could be launched for delivery in June.
ObjectivesSet a new creative benchmark for the event
Bring human warmth, scale, and identity to a vast, neutral convention centre with no existing character
Create a spatial experience that matched the event's distinct audience — entrepreneurial, collaborative, and ambitious
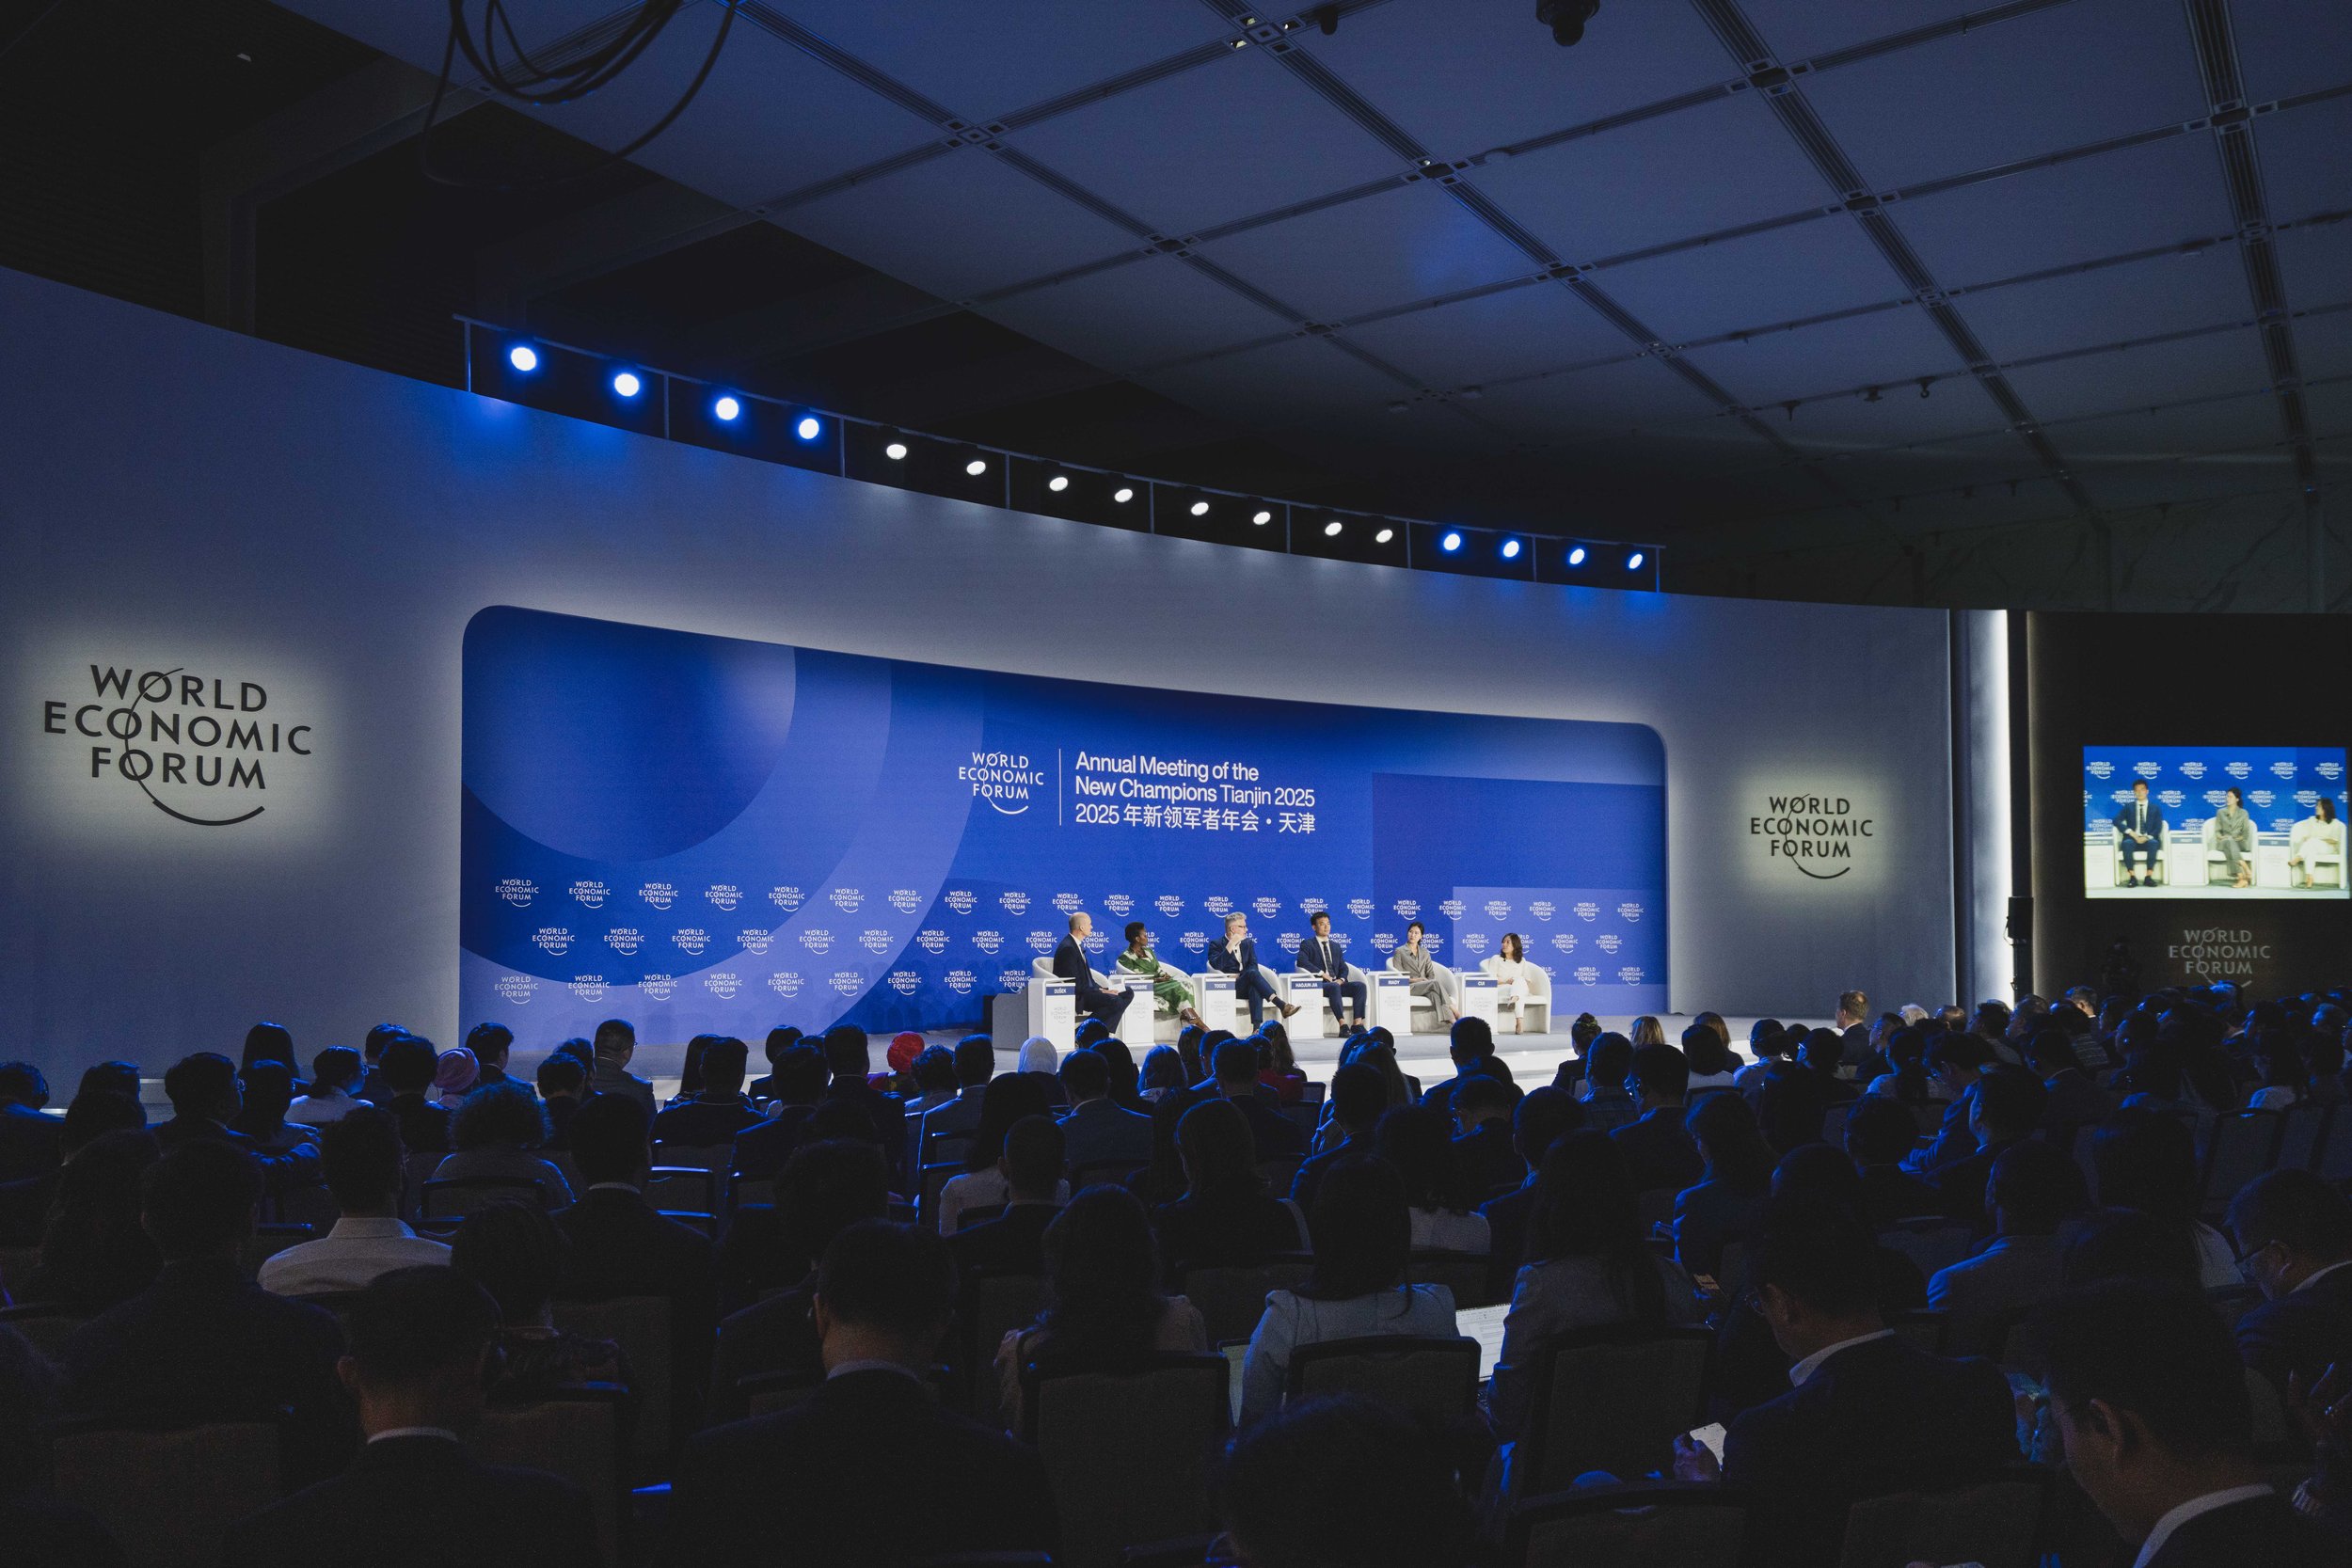
Design a coherent campus spanning 7 hubs, a 1,500-person plenary, 12 session rooms, 15 bilateral rooms, multiple lounge typologies, media village, exhibitions, and staff spaces — all from scratch in a new venue
Divide the footprint into three distinct participant zones — the Village, the Atrium, and the Plenary — while maintaining a unified design language across all of them
Solve the Village split across two levels — ground floor and mezzanine — so the spaces felt connected rather than fragmented
Apply the event identity thoughtfully across zones with distinct colour atmospheres while maintaining spatial coherence
Deliver a complete redesign on a compressed timeline running concurrently with Davos
Test the first iteration of what would become the Forum's global signage and wayfinding system — applying zone-based navigation for the first time in a live event environment
Establish a unified exhibition framework between Forum and host country, bringing installations into a single coherent design language
The ApproachThe starting point was understanding what this event needed to feel like — and that meant understanding its audience. Technology pioneers and young founders don't want to feel like they're at a traditional conference. The environment needed to feel current, collaborative, and intentional. Contemporary without being cold — and unmistakably the Forum.
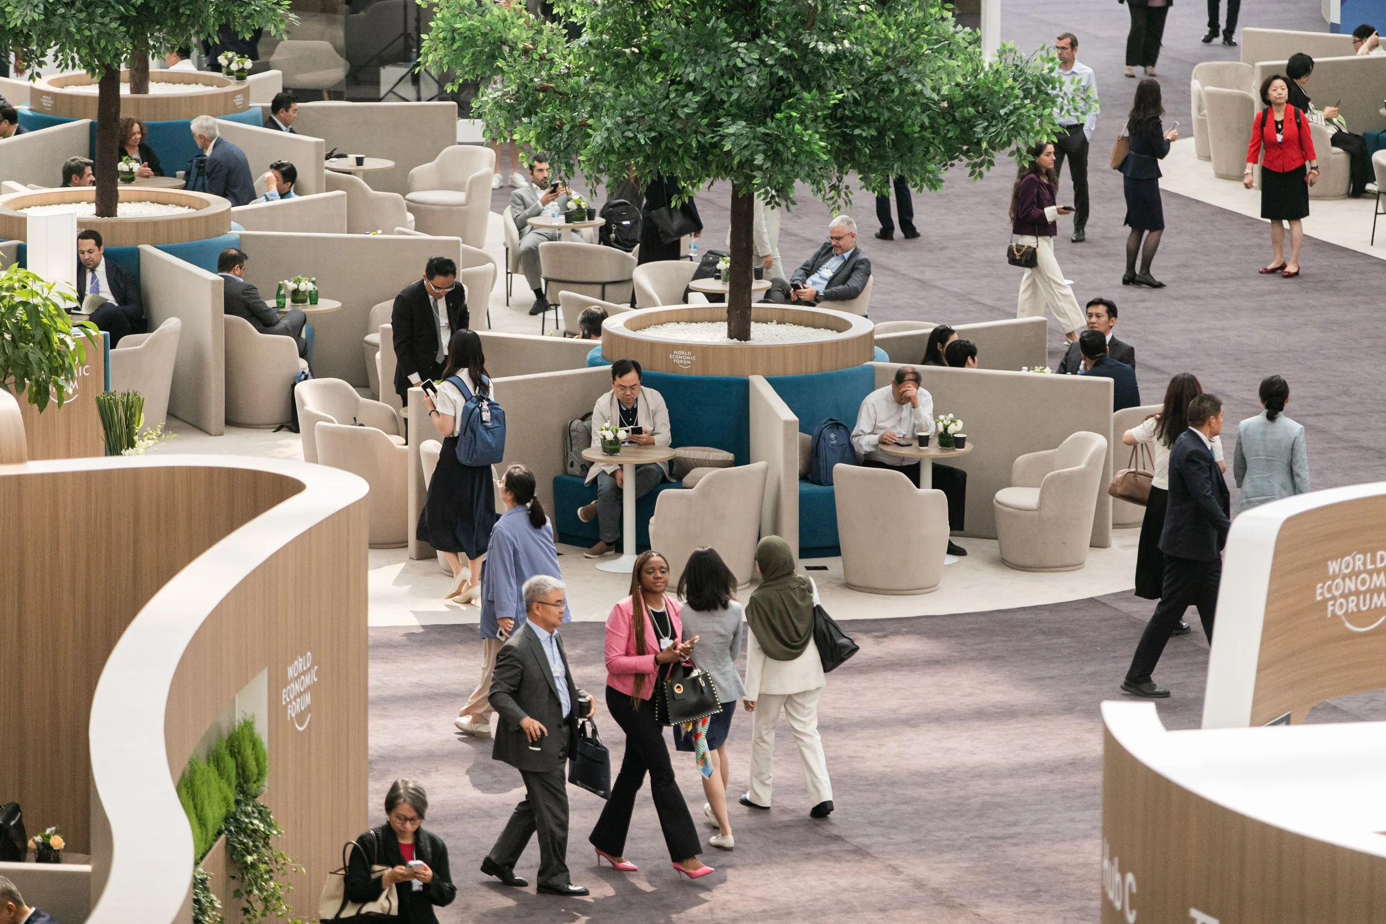
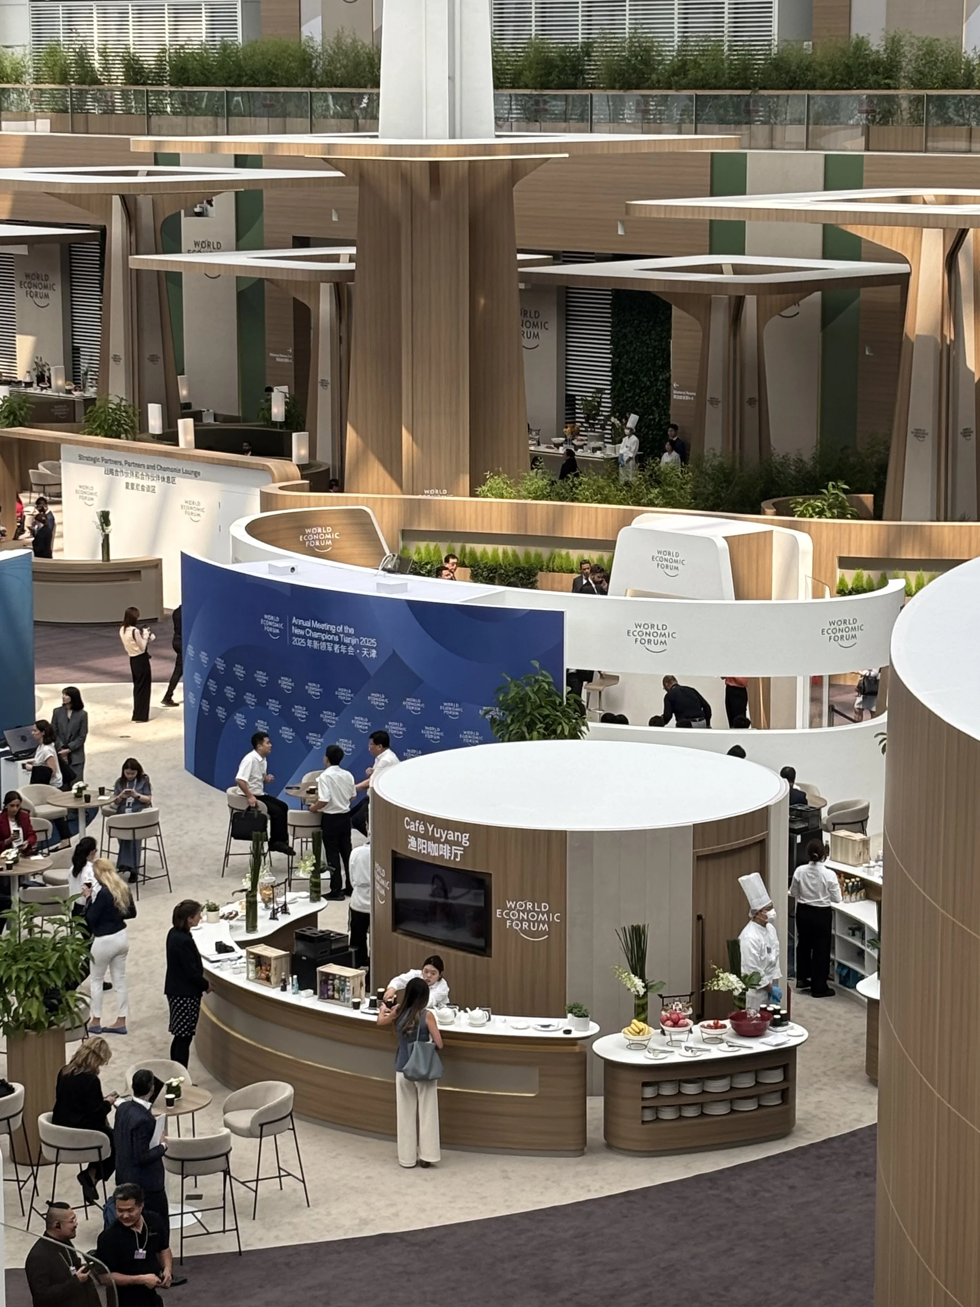
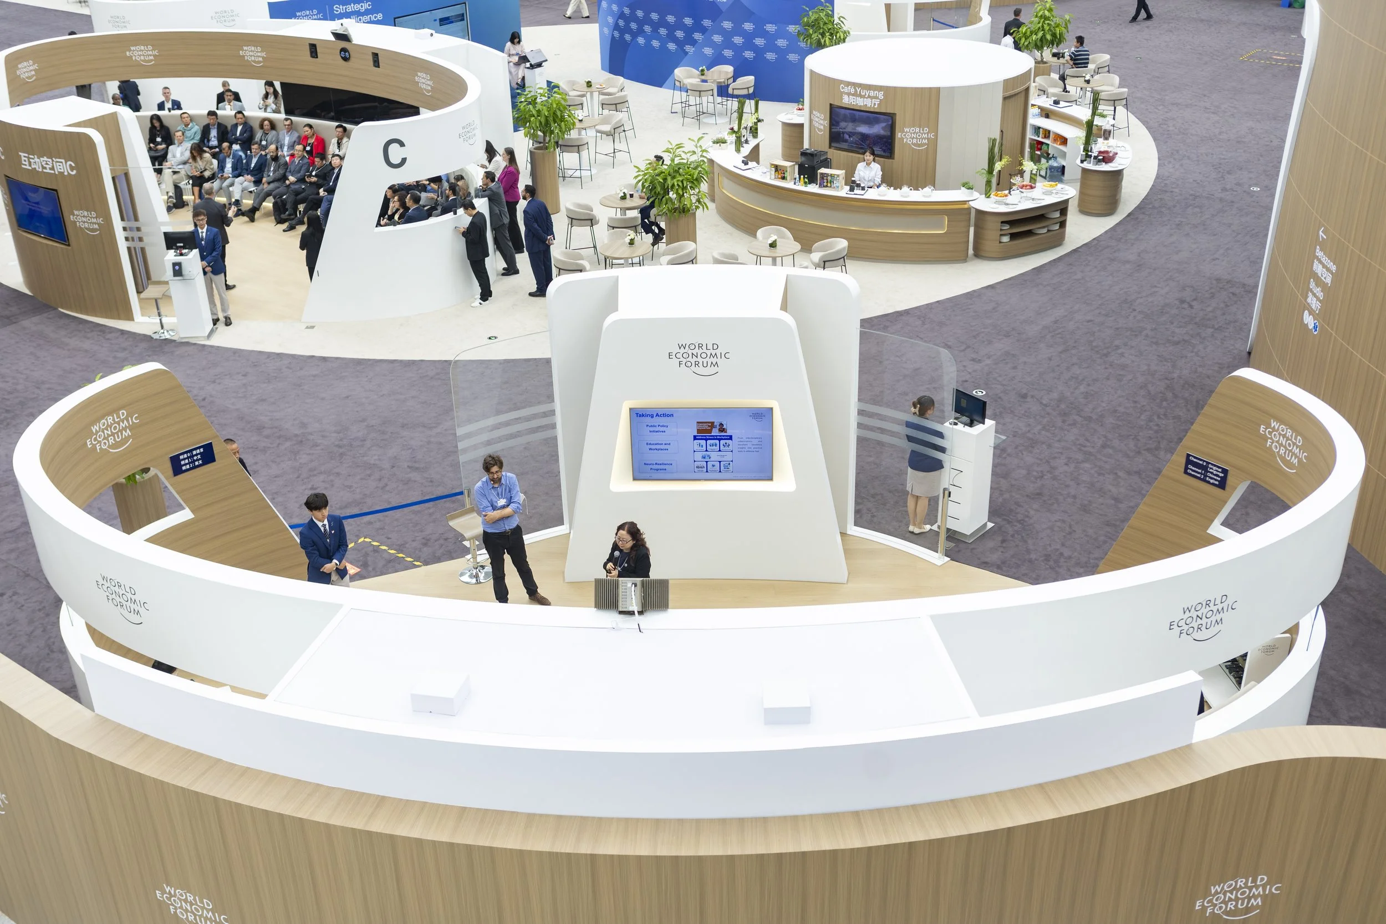
The three-zone structure gave the campus legibility. The Village is where the hubs live, where communities gather, where the energy concentrates. The Atrium held invitation-only session rooms. The Plenary sat outside both. Getting the zoning right meant participants could orient themselves intuitively.
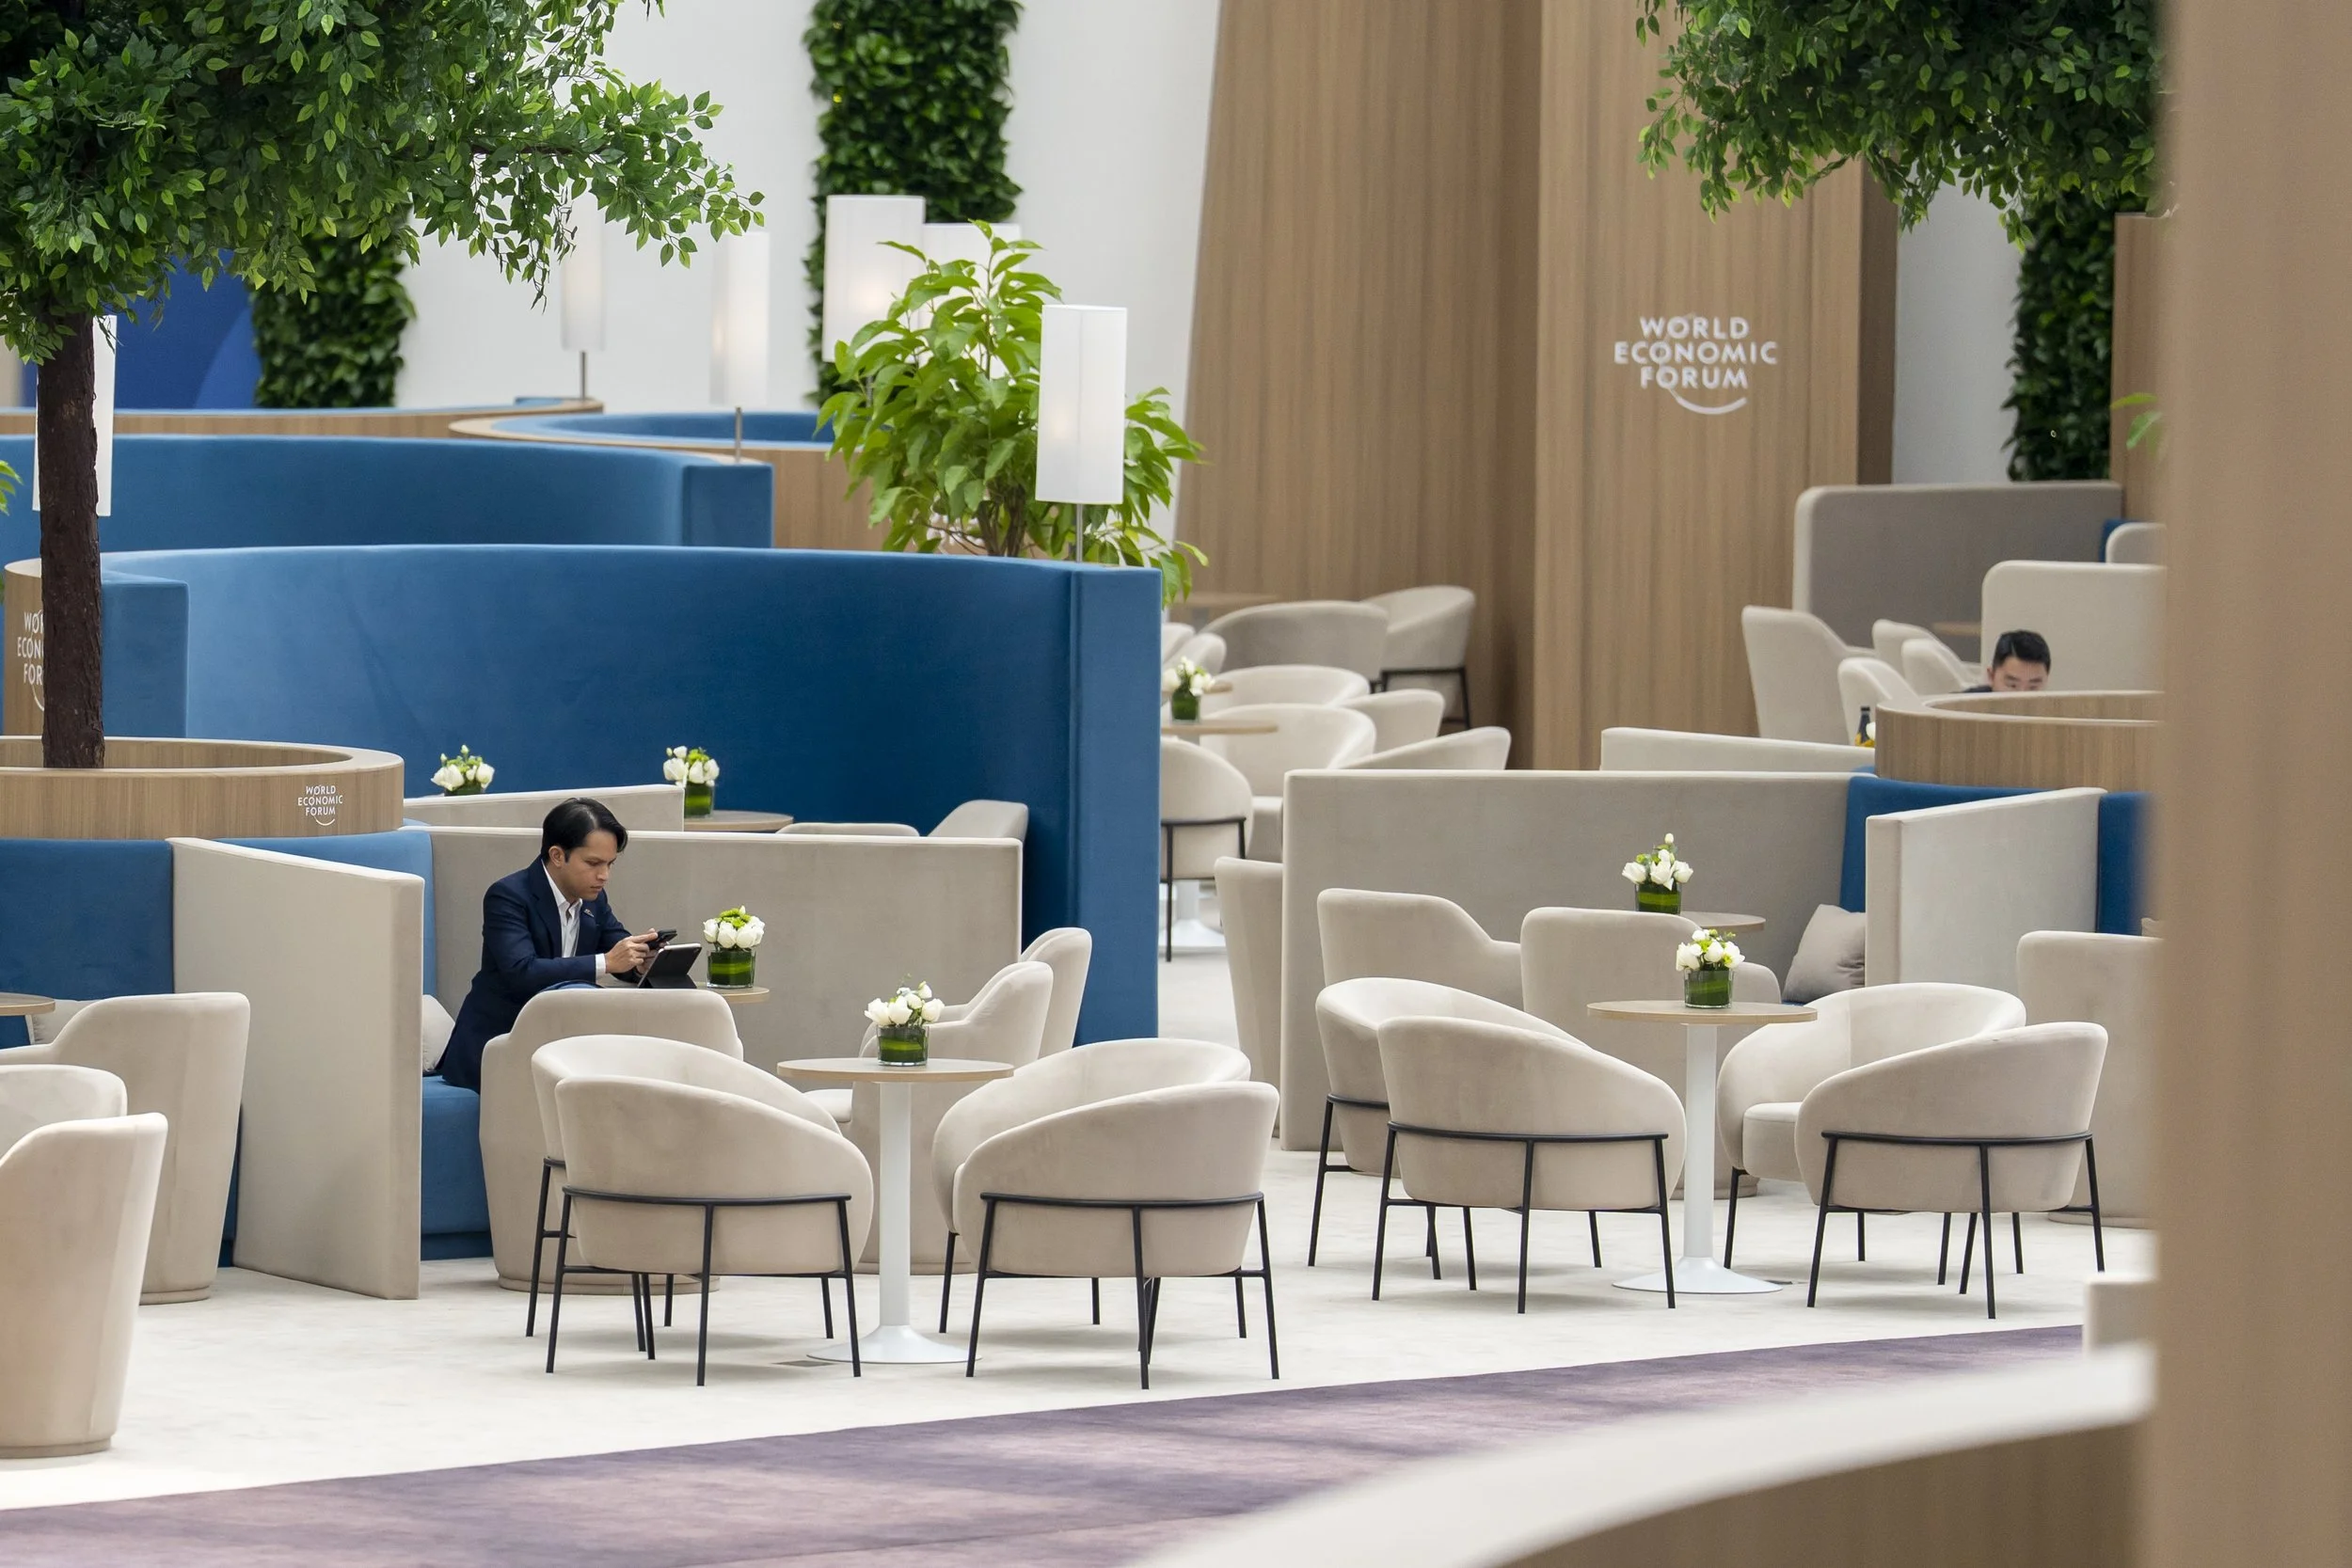
The Village presented the hardest spatial problem. In previous editions it had always been contained in a single area. Here we had to split it across the ground floor and mezzanine. The challenge was making two levels feel like one coherent environment. The answer was consistency of design language: the same materials, the same palette logic, the same furniture selection applied across both levels.
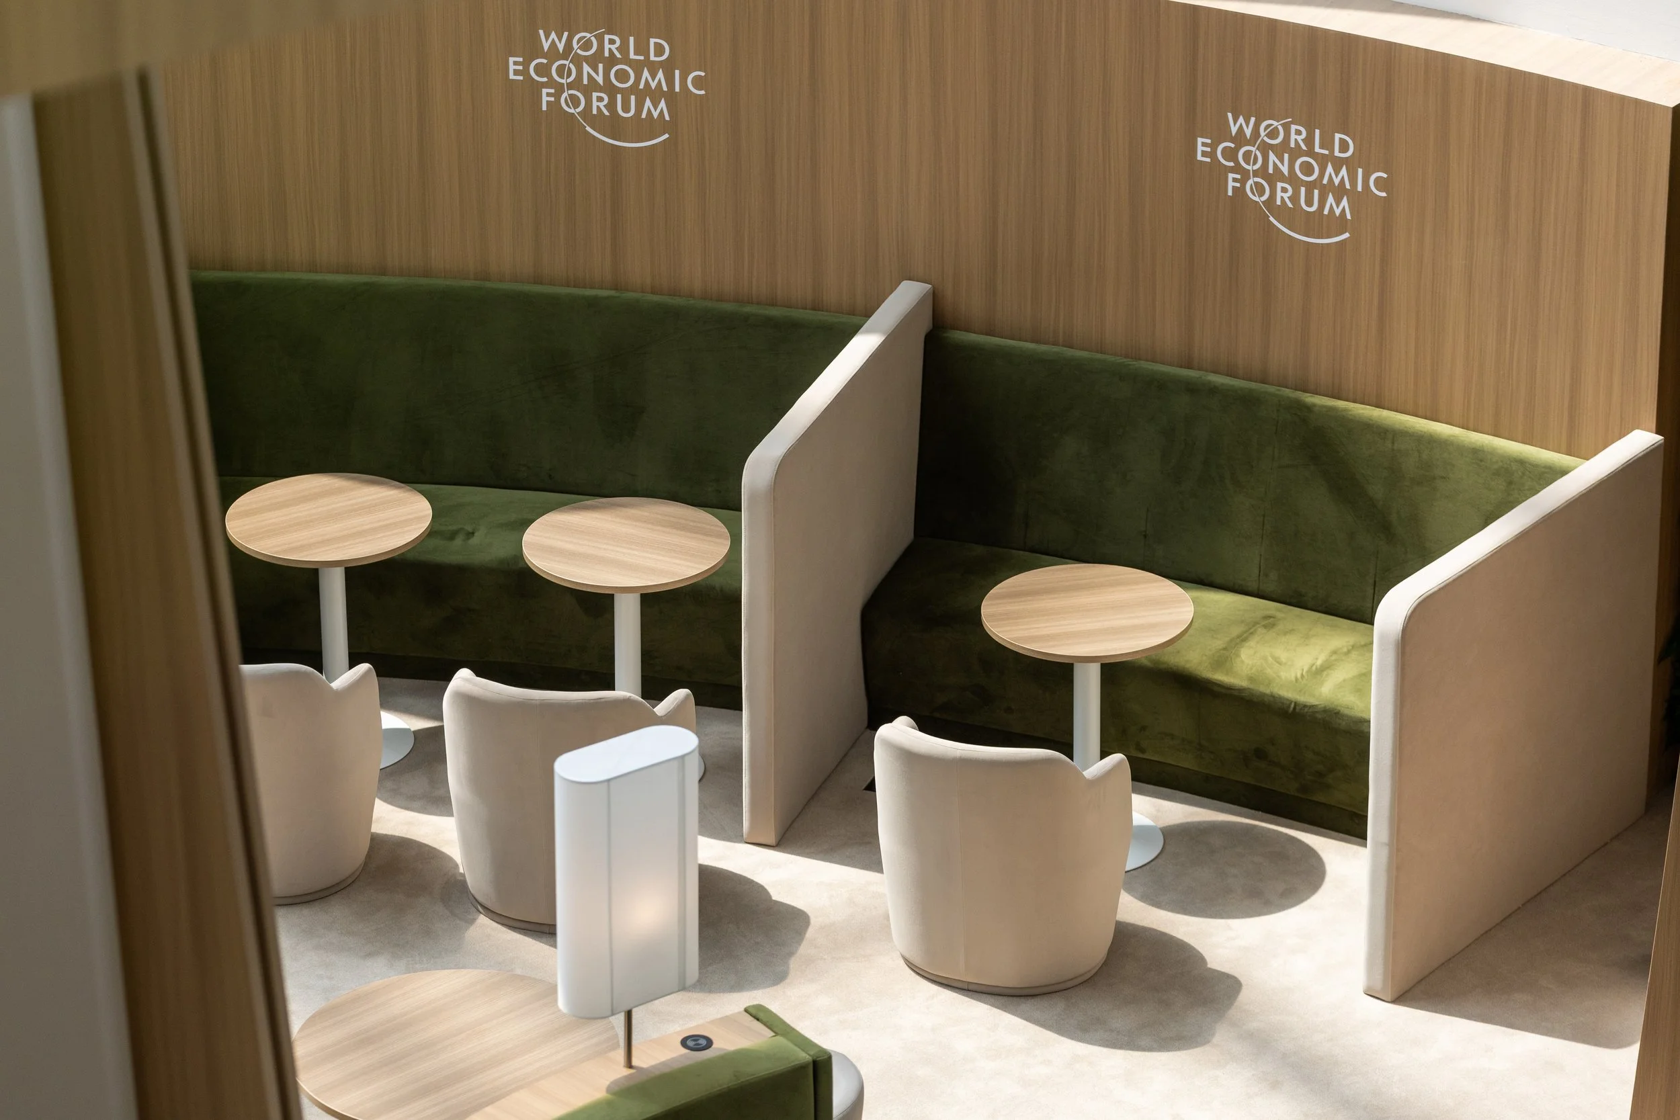
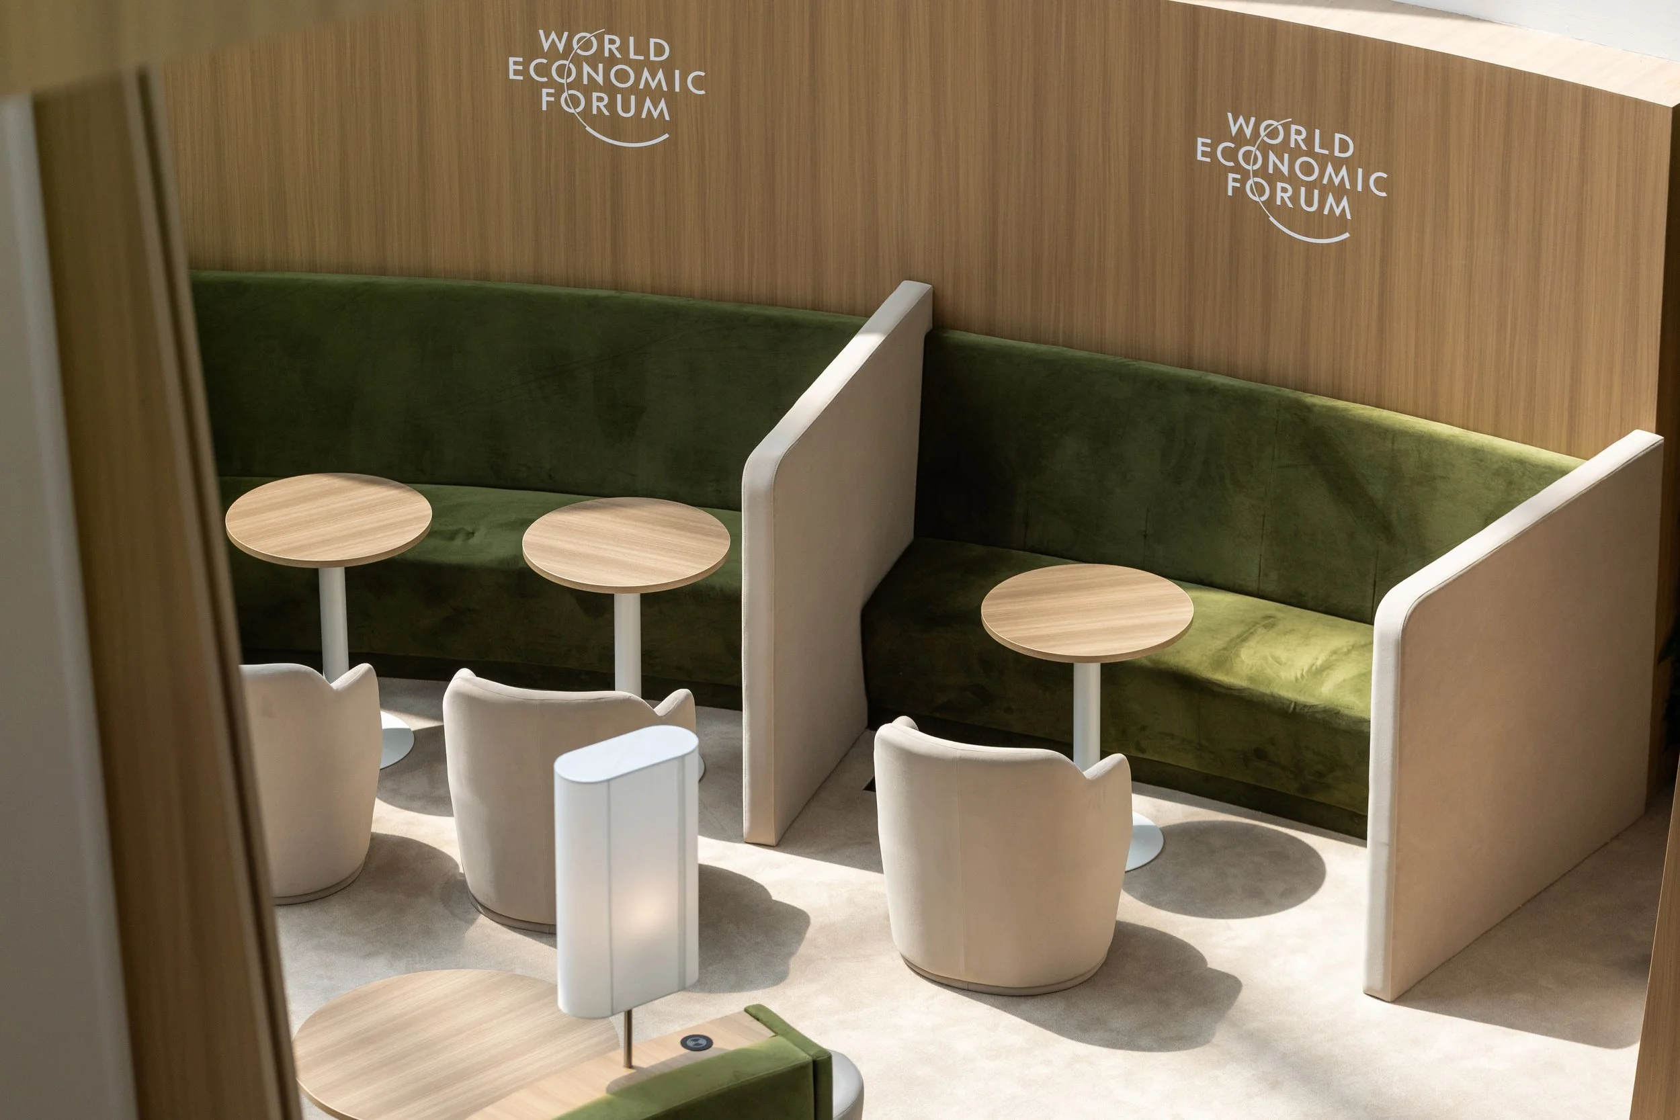
Wood was the unifying thread. Bespoke benches with integrated chargers and lighting gave the Village a built quality rather than a temporary one. Each zone had a distinct colour atmosphere, but the wood detailing and material language remained constant throughout. The result was spaces that felt visually distinct but spatially coherent. The furniture selection reinforced this: elegant, restrained, beige and black details that held against the boldness of the colour zoning without competing with it.
One of the more considered decisions was how to apply the event identity across these spaces. Rather than applying it uniformly in standard blue, I adapted it to the colour of each zone — so a green lounge carried a green-toned identity rather than a blue one dropped into an incompatible environment. A small decision with significant impact: the space feels unified rather than branded-over.
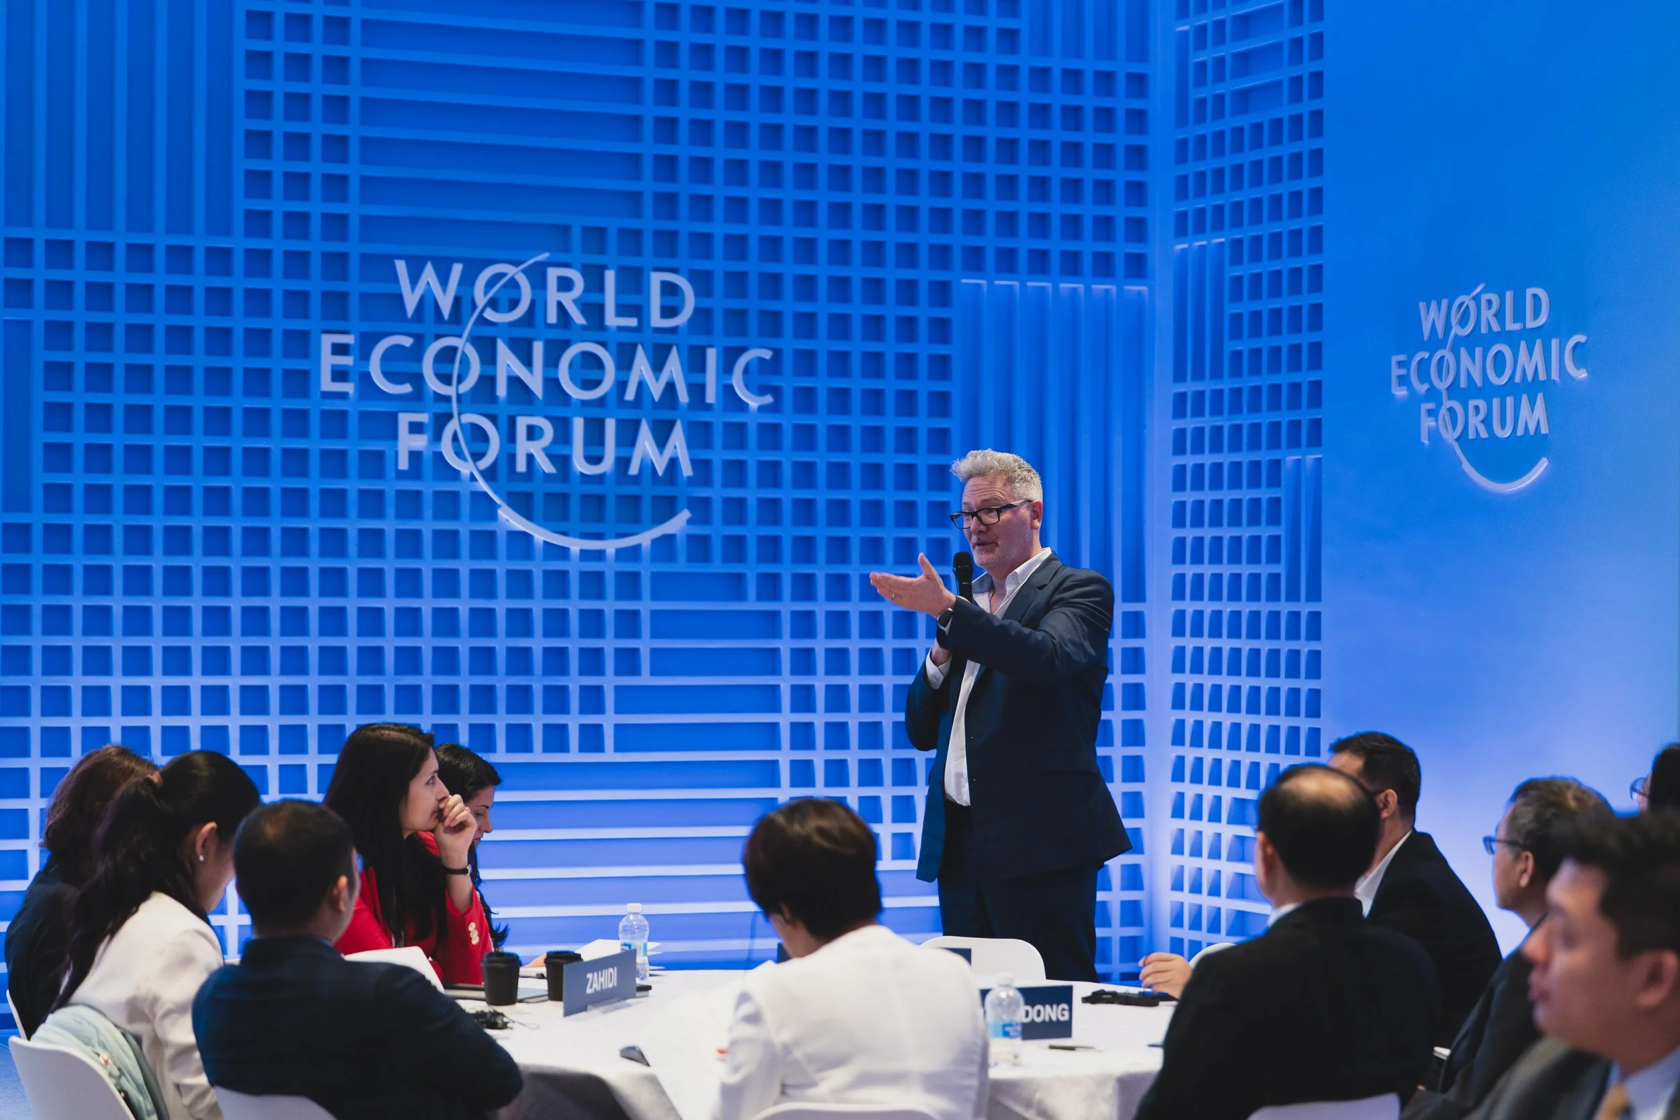
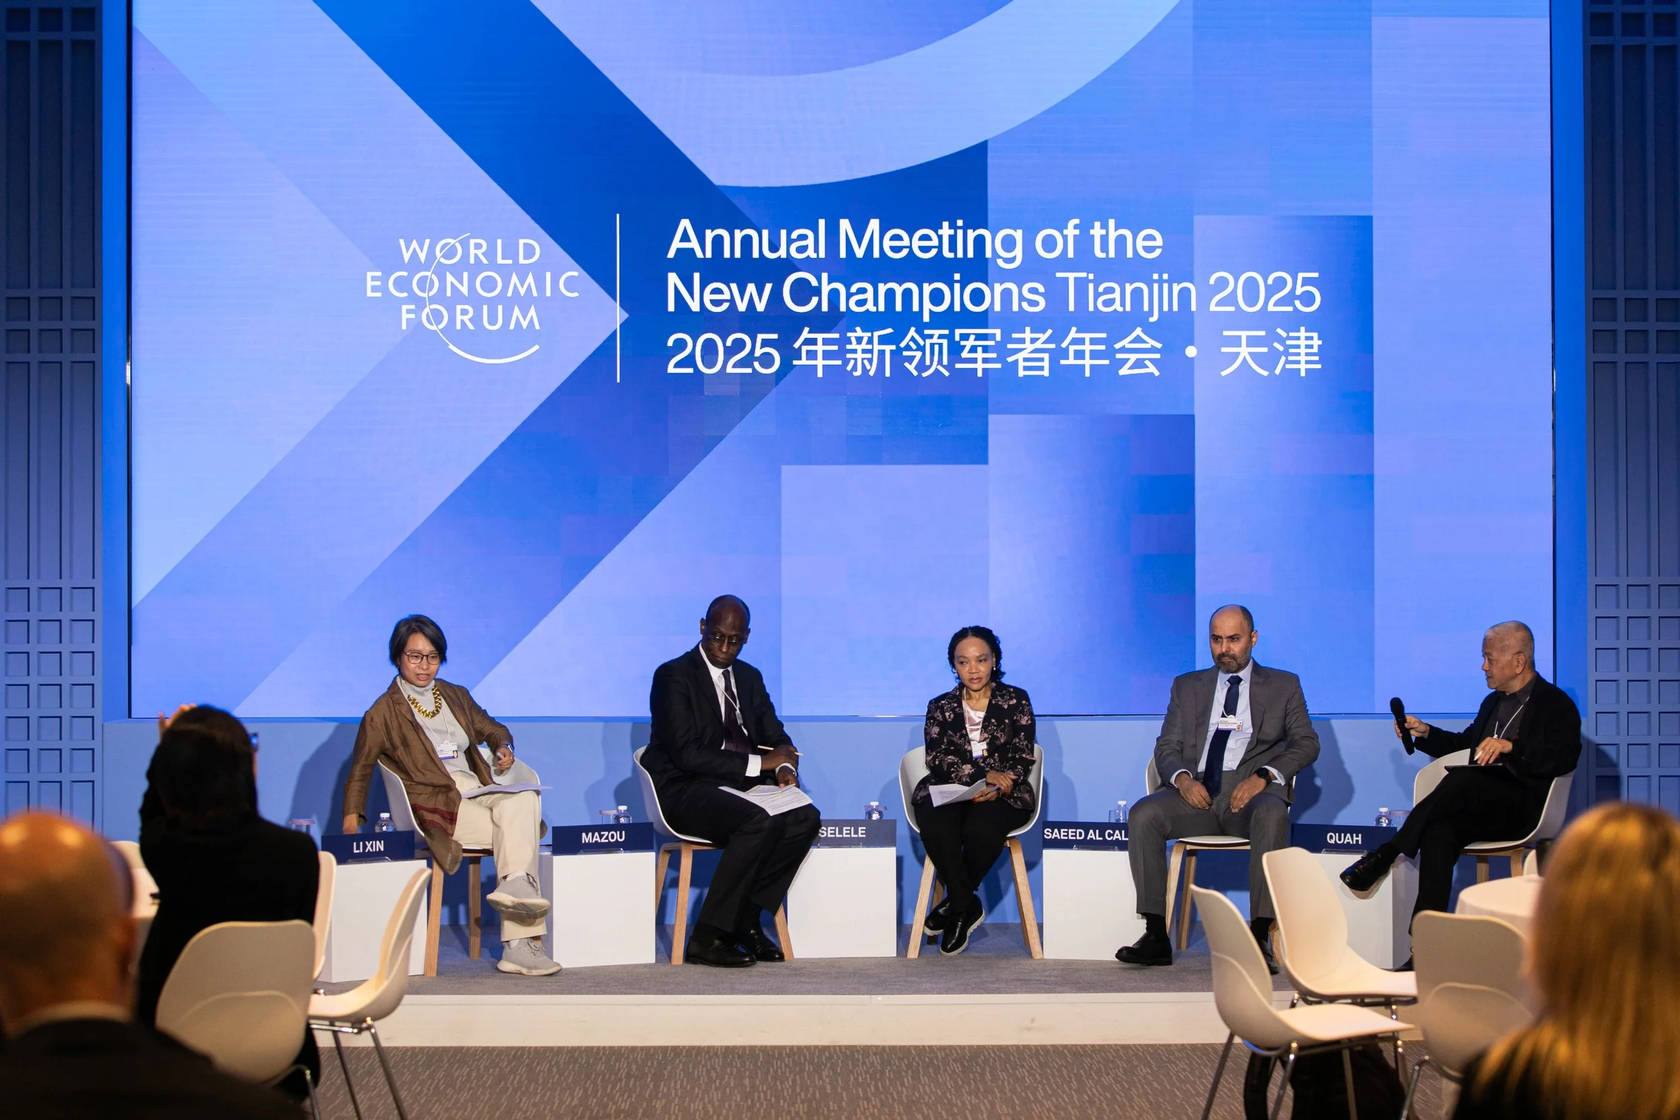
The session rooms carried the same material rigour: felt panels for acoustic warmth, wood detailing, colour differentiation between room types. Each format felt distinct while remaining unmistakably part of the same event.
Tianjin was also where the wayfinding framework had its first live test. We applied zones as named areas for the first time here. The approach didn't fully hold — naming zones rather than lettering them created ambiguity especially with translating signage. But that friction was precisely what defined the more robust structure developed for Davos. Testing it in a real environment, with real participants, made the Annual Meeting system significantly stronger.
The exhibition framework followed the same logic. Working with the Head of Arts & Culture, I built the first co-curation structure that treated Forum and host country exhibitions as a single unified space: defined footprints, shared content hierarchy, consistent display principles — creating coherence where there had previously been fragmentation.

The Result