The Square
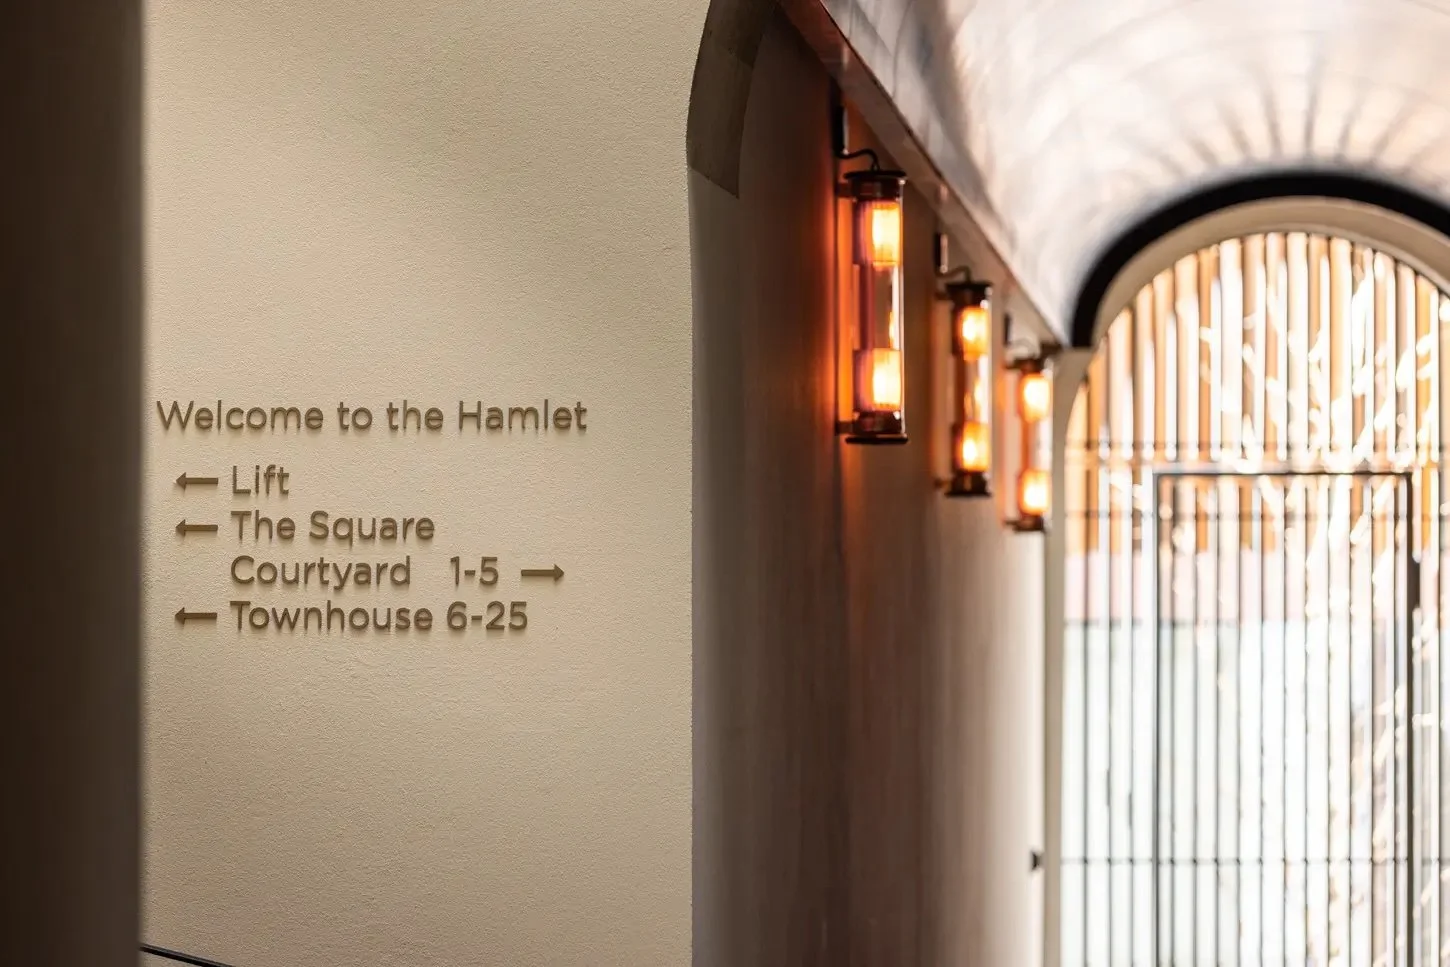
"I wanted the space to feel collected over time, not designed in one sitting. Somewhere you could settle in, rather than simply pass through."
Project SnapshotThe Hamlet
2018 - 2019
Geneva, Switzerland
Hospitality & Interior Architecture
Senior Architect & Project Manager
YKRAClient
Year
Location
Type
Role
FirmRoleCo-led the project from concept through to delivery, with direct responsibility for client coordination, design development, spatial planning, material selection, furniture curation, custom joinery, technical documentation and contractor coordination. My focus was translating The Hamlet's brand into a hospitality environment that felt residential, considered and genuinely lived-in.The BriefGeneva didn't have a hotel that felt like a home. That was the opportunity The Hamlet wanted to address. Designed around longer stays, its model appealed to travellers looking for something closer to a private residence than a conventional hotel.
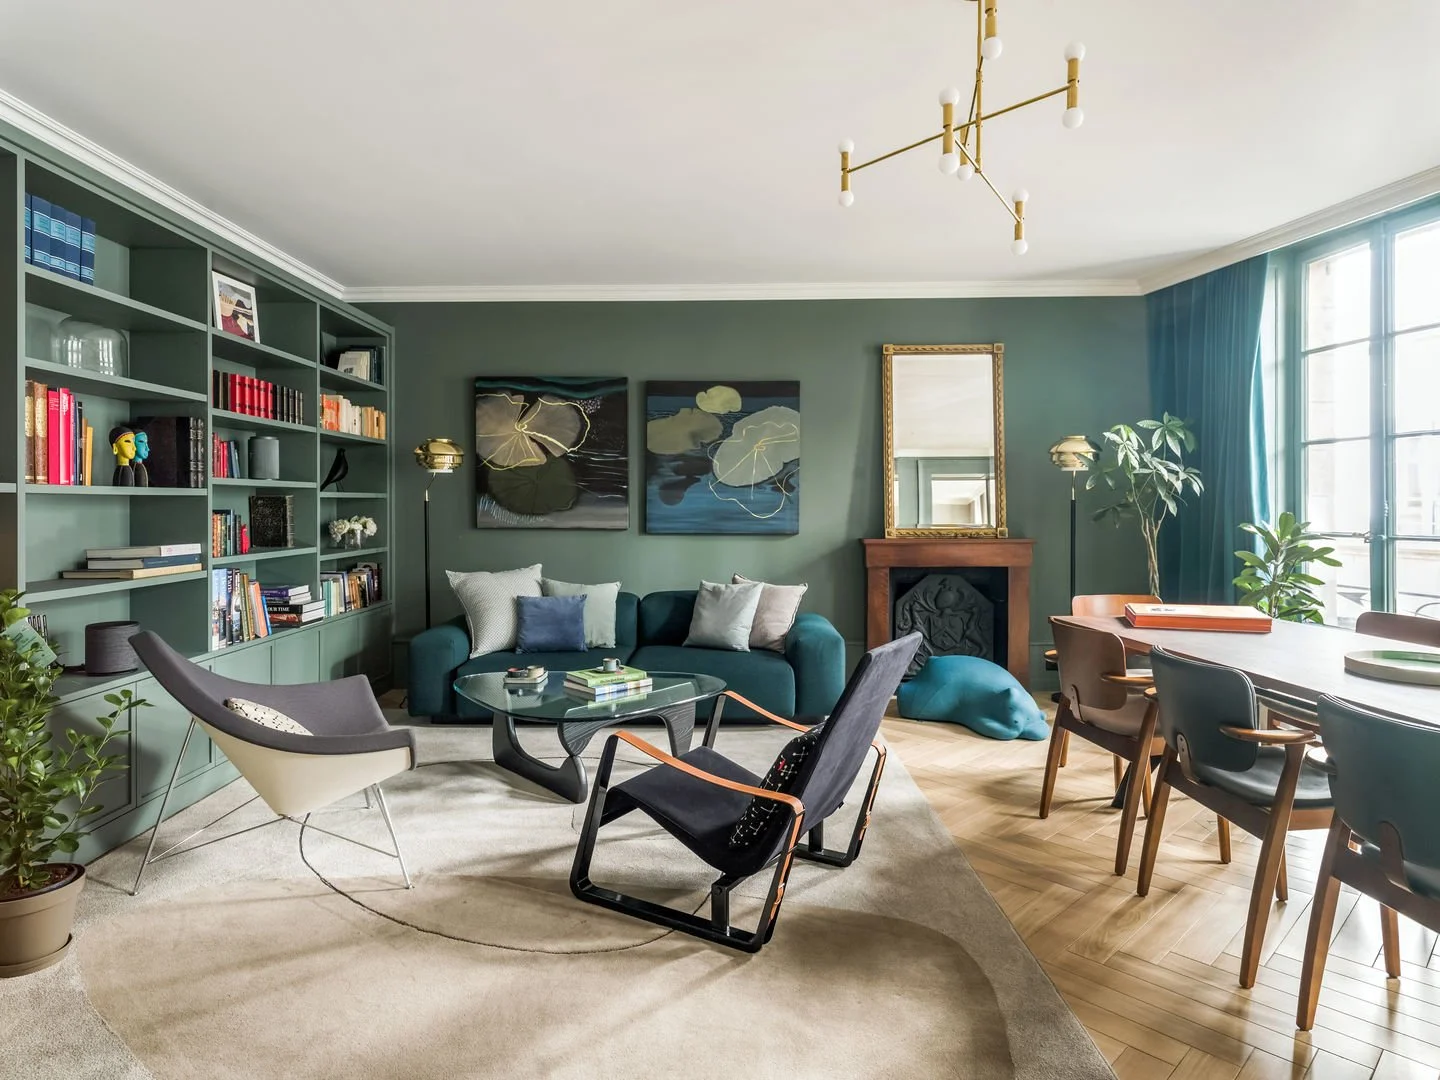
The Square was its communal living room and arrival space, where guests would first encounter the brand and spend time throughout their stay.
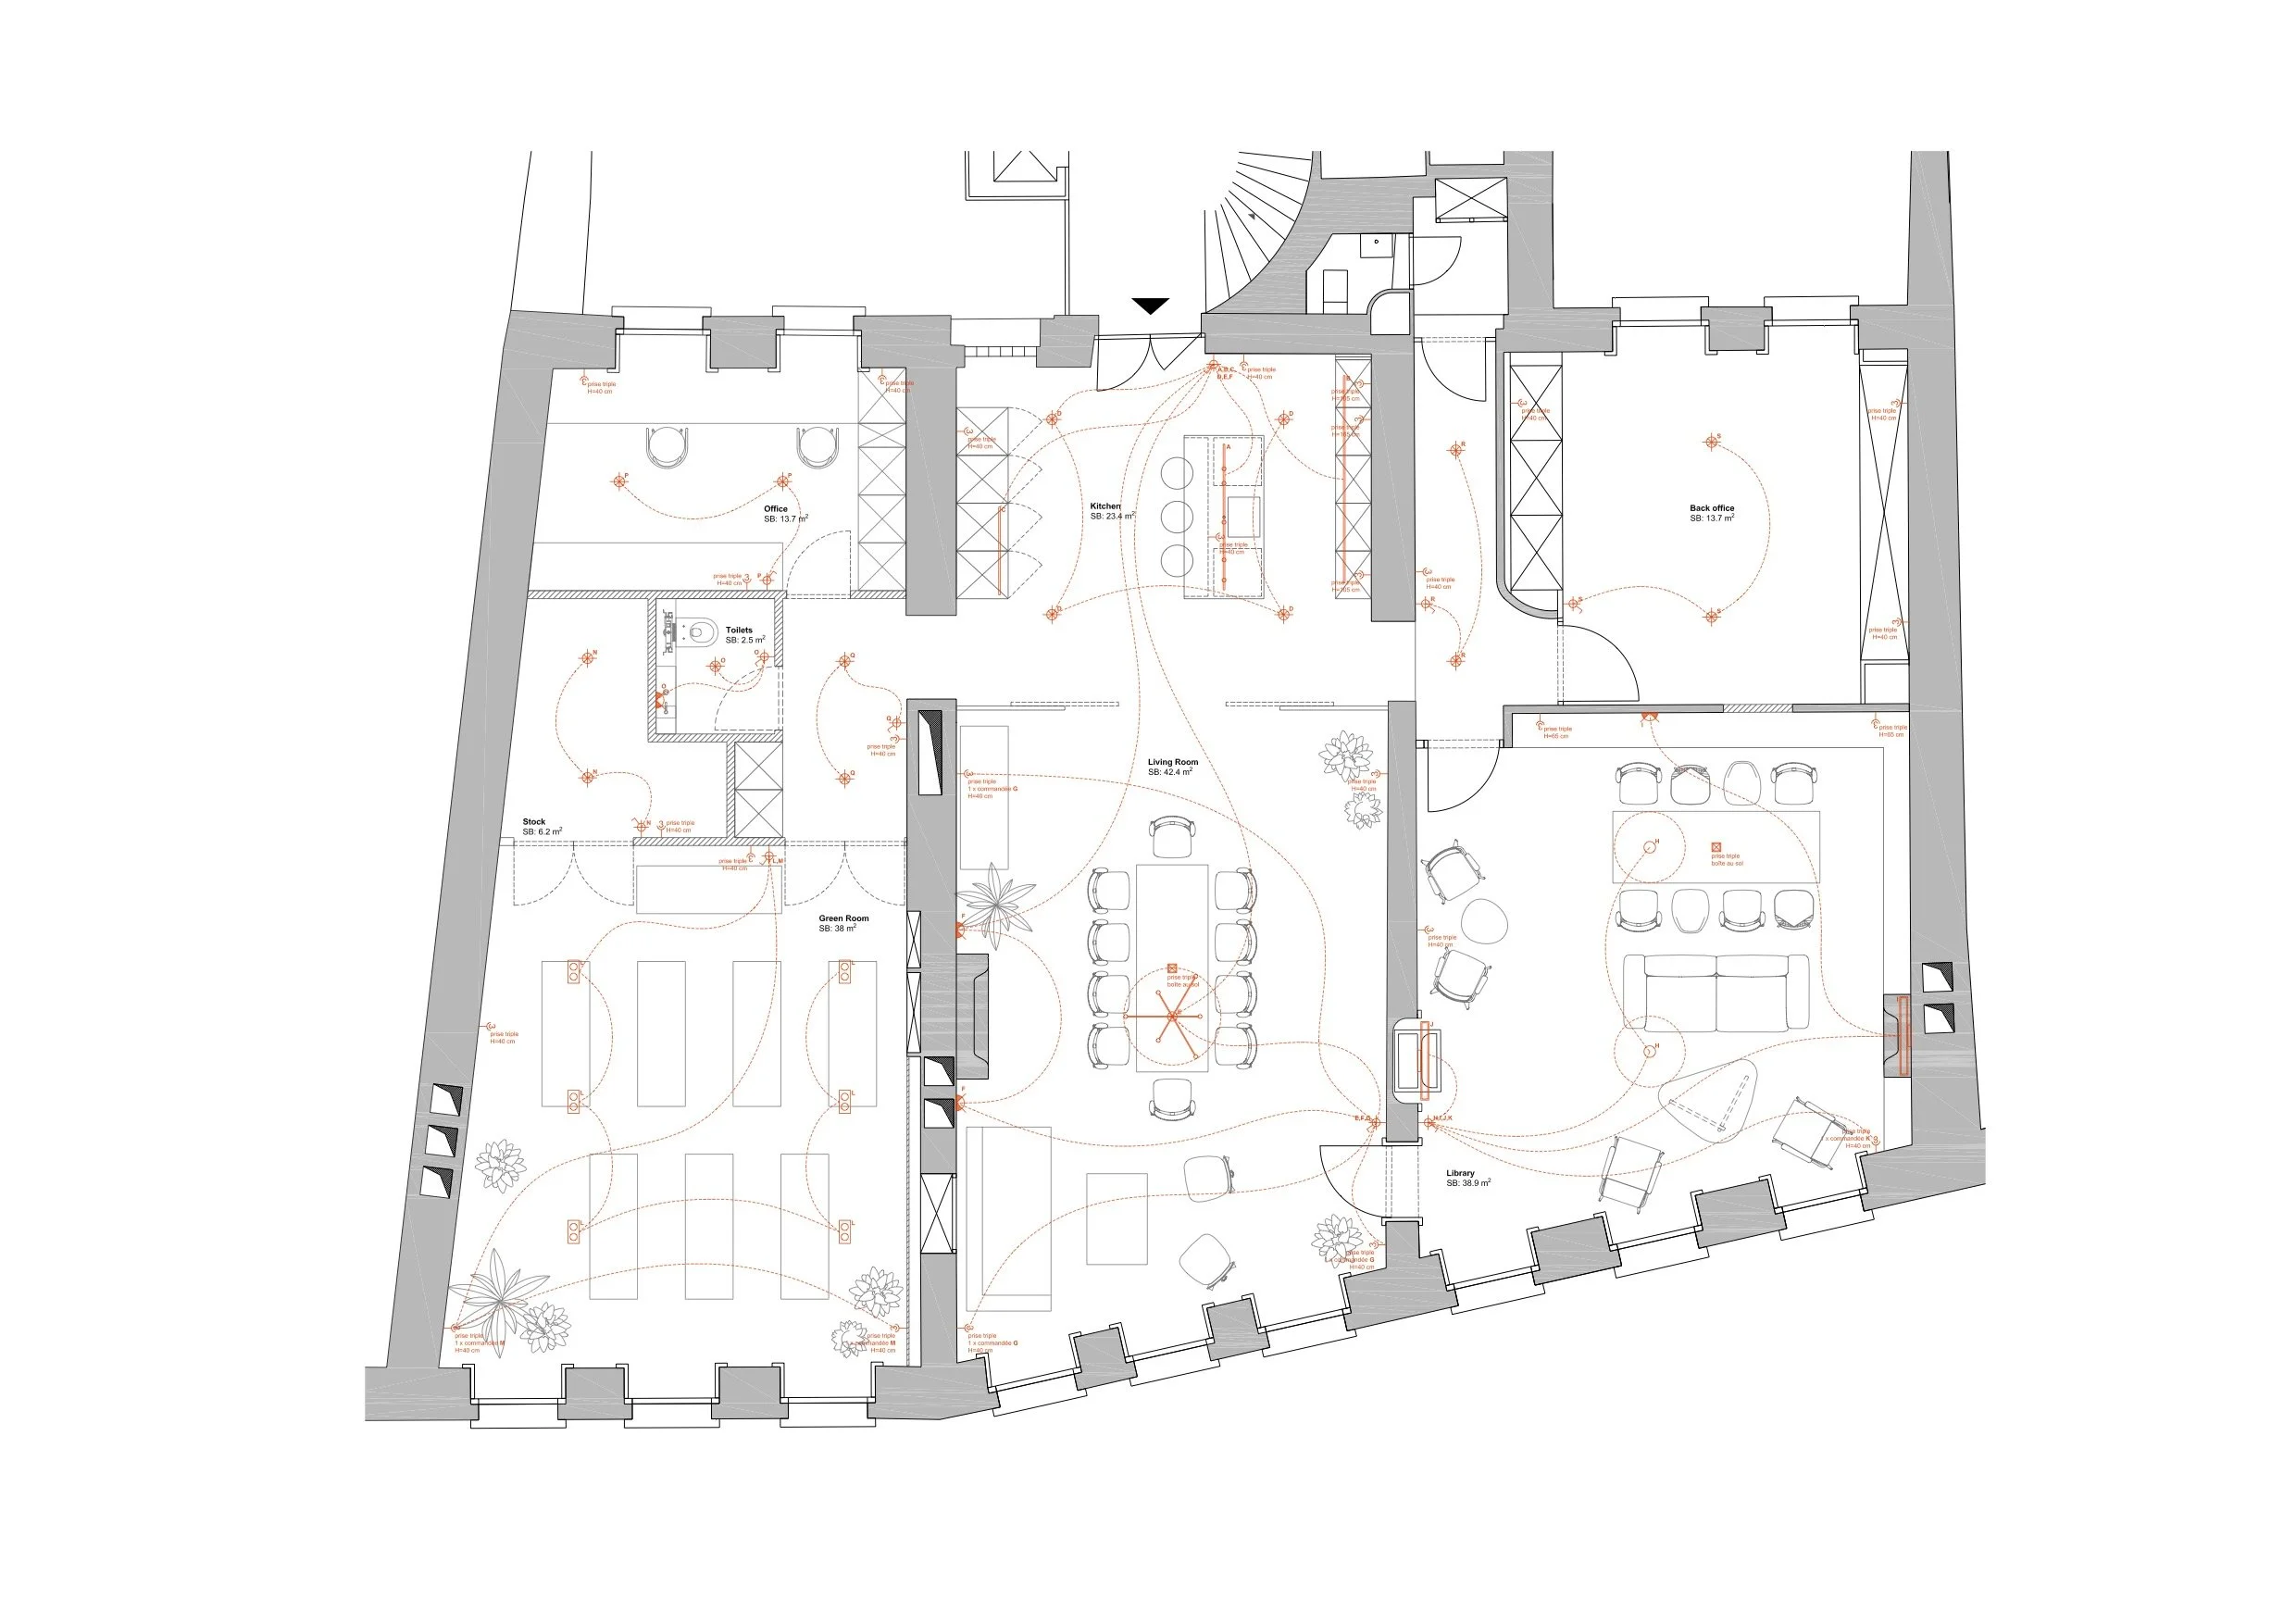
Set on the first floor of a historic building in Geneva's Old Town, the project came with a fixed footprint and little room for expansion. The challenge was to accommodate several functions without compromising the intimacy of a residential interior.
ObjectivesCreate a residential atmosphere that felt warm, personal and lived-in rather than conventional or transient.
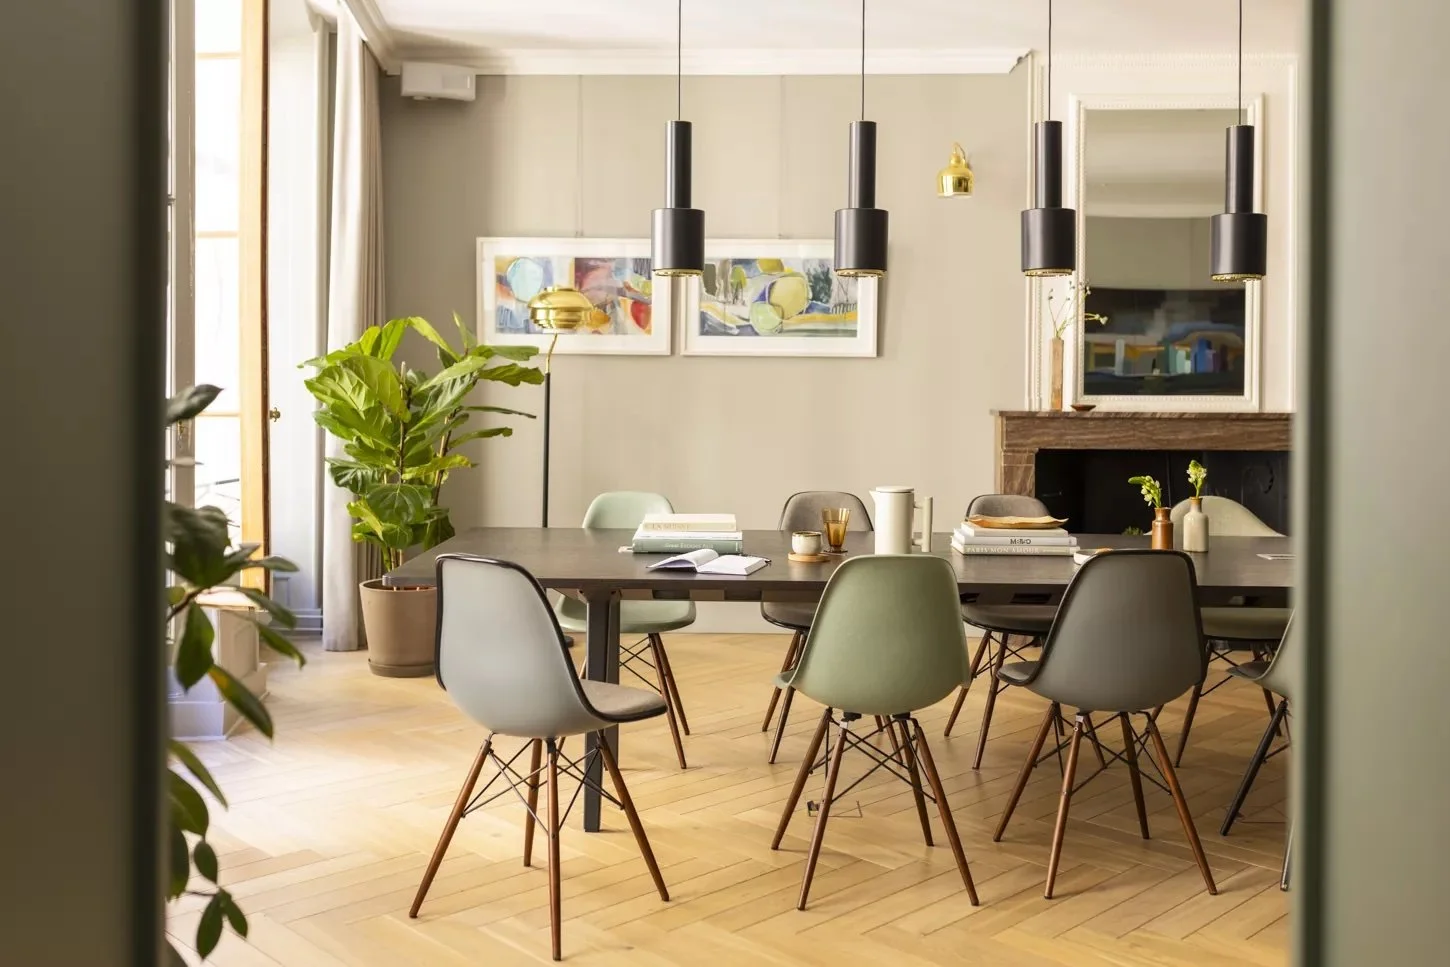
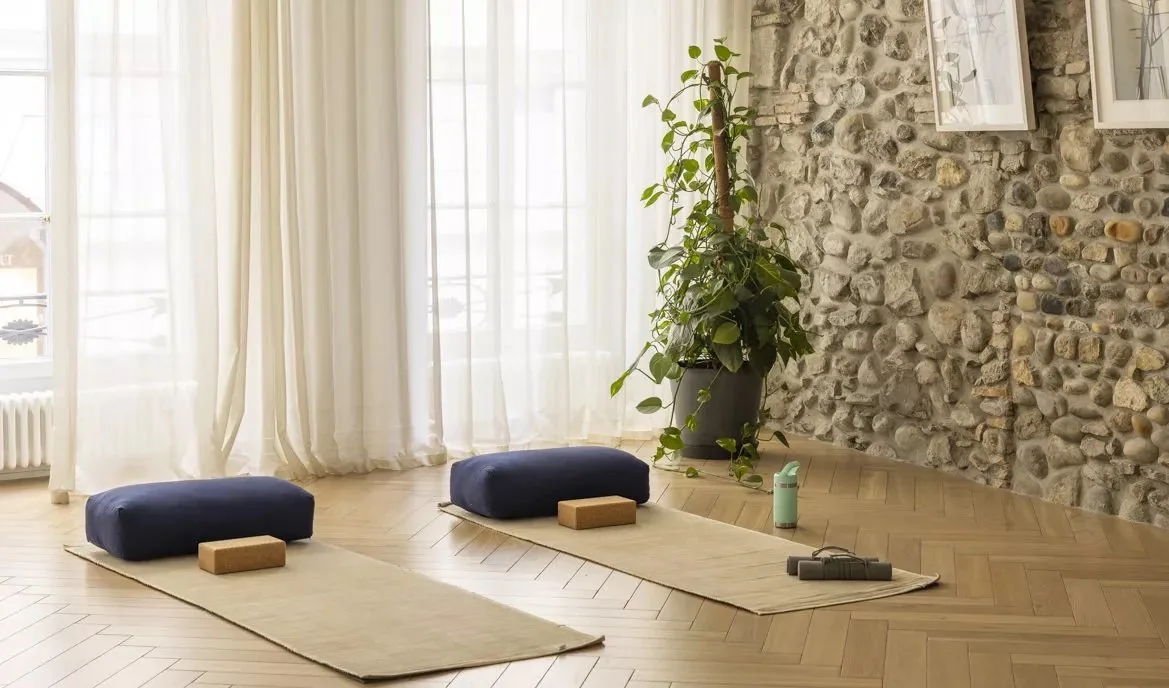
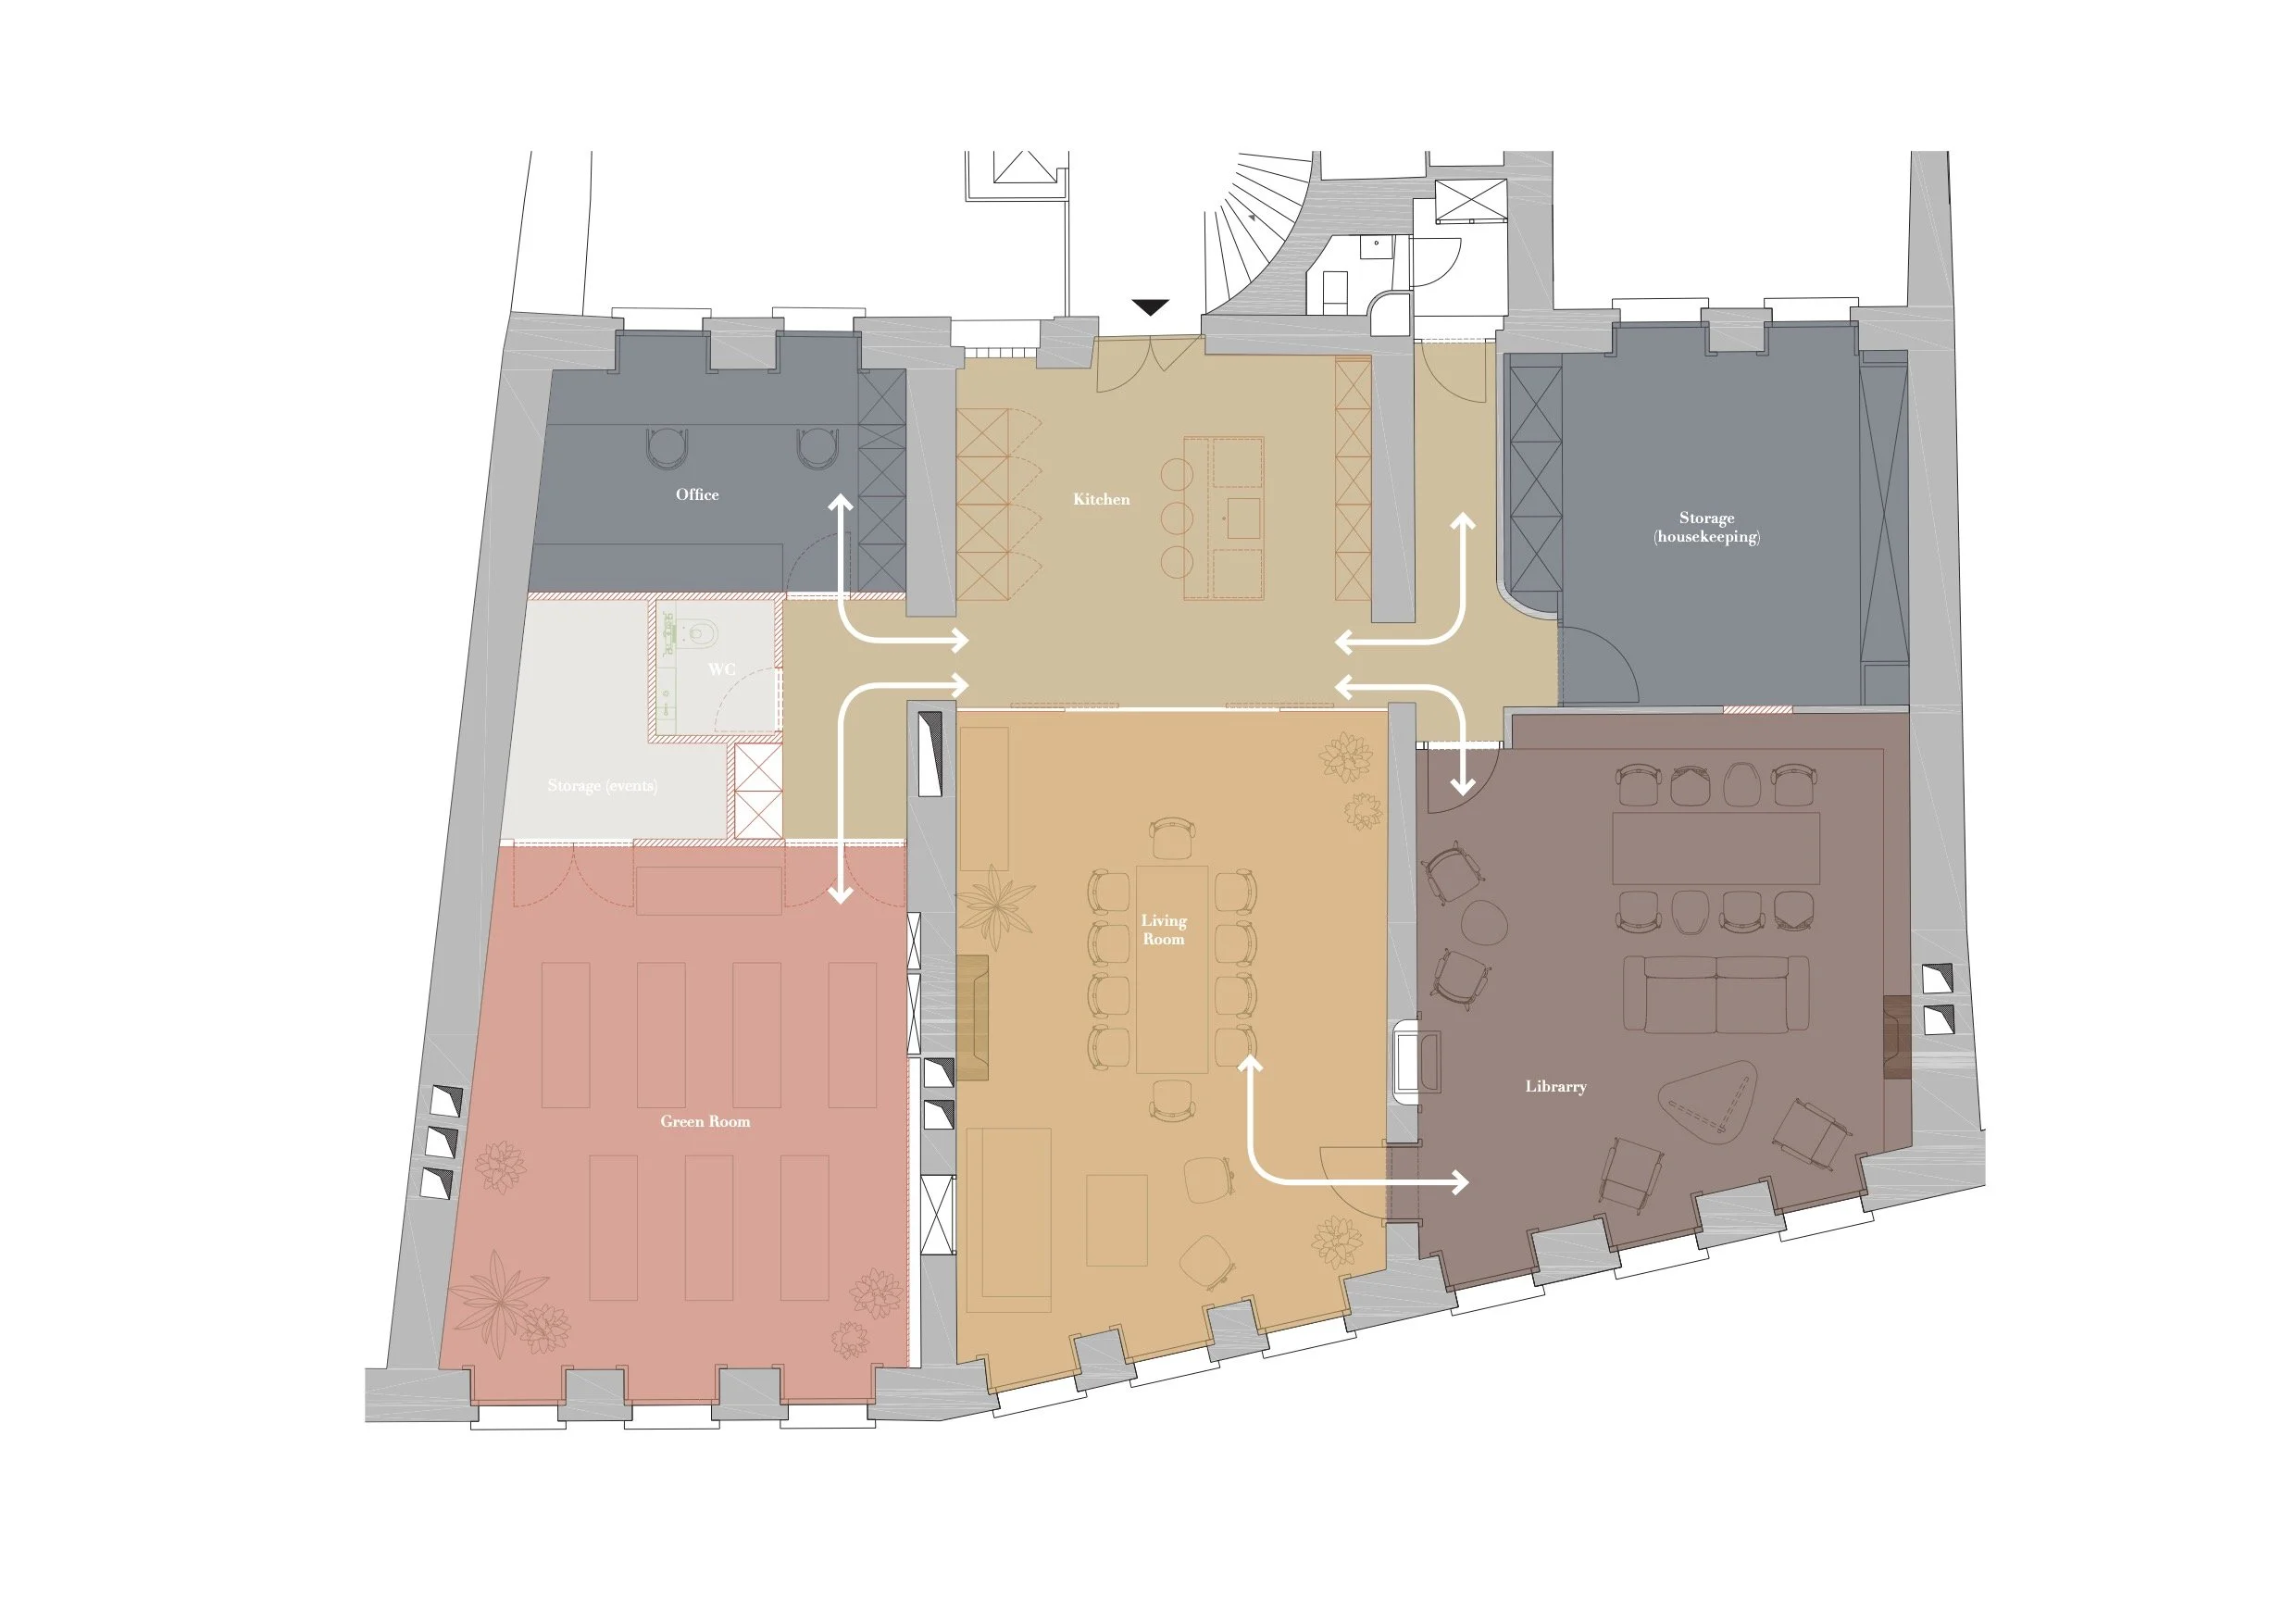
Accommodate multiple functions including arrival, co-working, informal meetings, private dining and wellness within a constrained footprint.
Balance privacy and togetherness through interconnected spaces that could support different activities simultaneously — a genuine tension in the brief.
Translate the brand through design using furniture, materials and architectural detailing, while making deliberate choices within a limited budget.
The ApproachWe started with a moodboard rather than a specification. The client knew what they didn't want before they knew what they did, so we worked backwards from that. My reference points were Ett Hem in Stockholm and the best Soho Houses: spaces that feel inhabited rather than installed, where furniture feels collected over time rather than specified in one sitting.
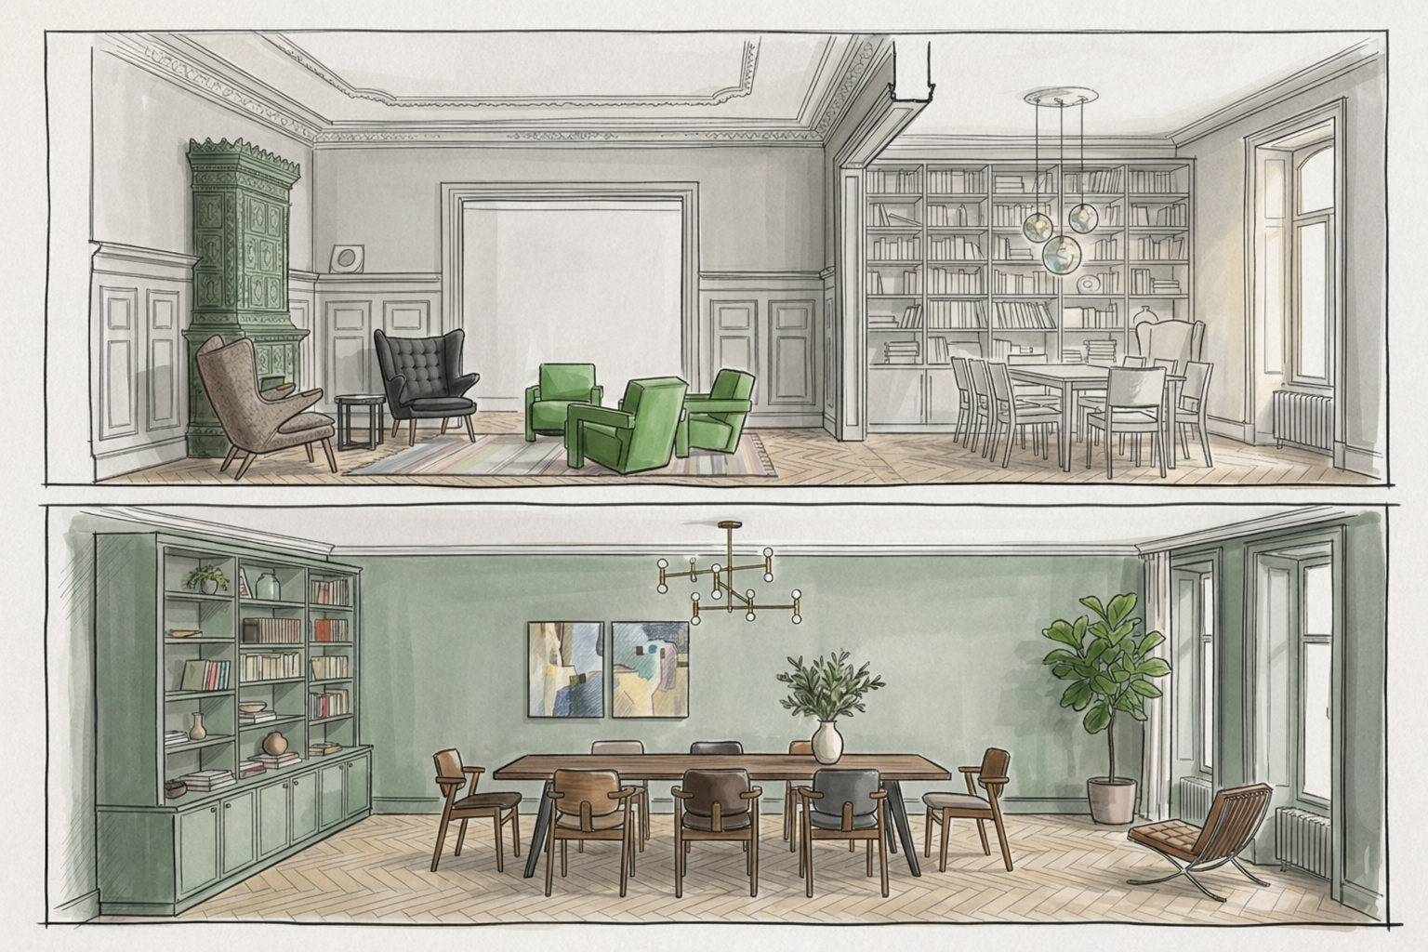
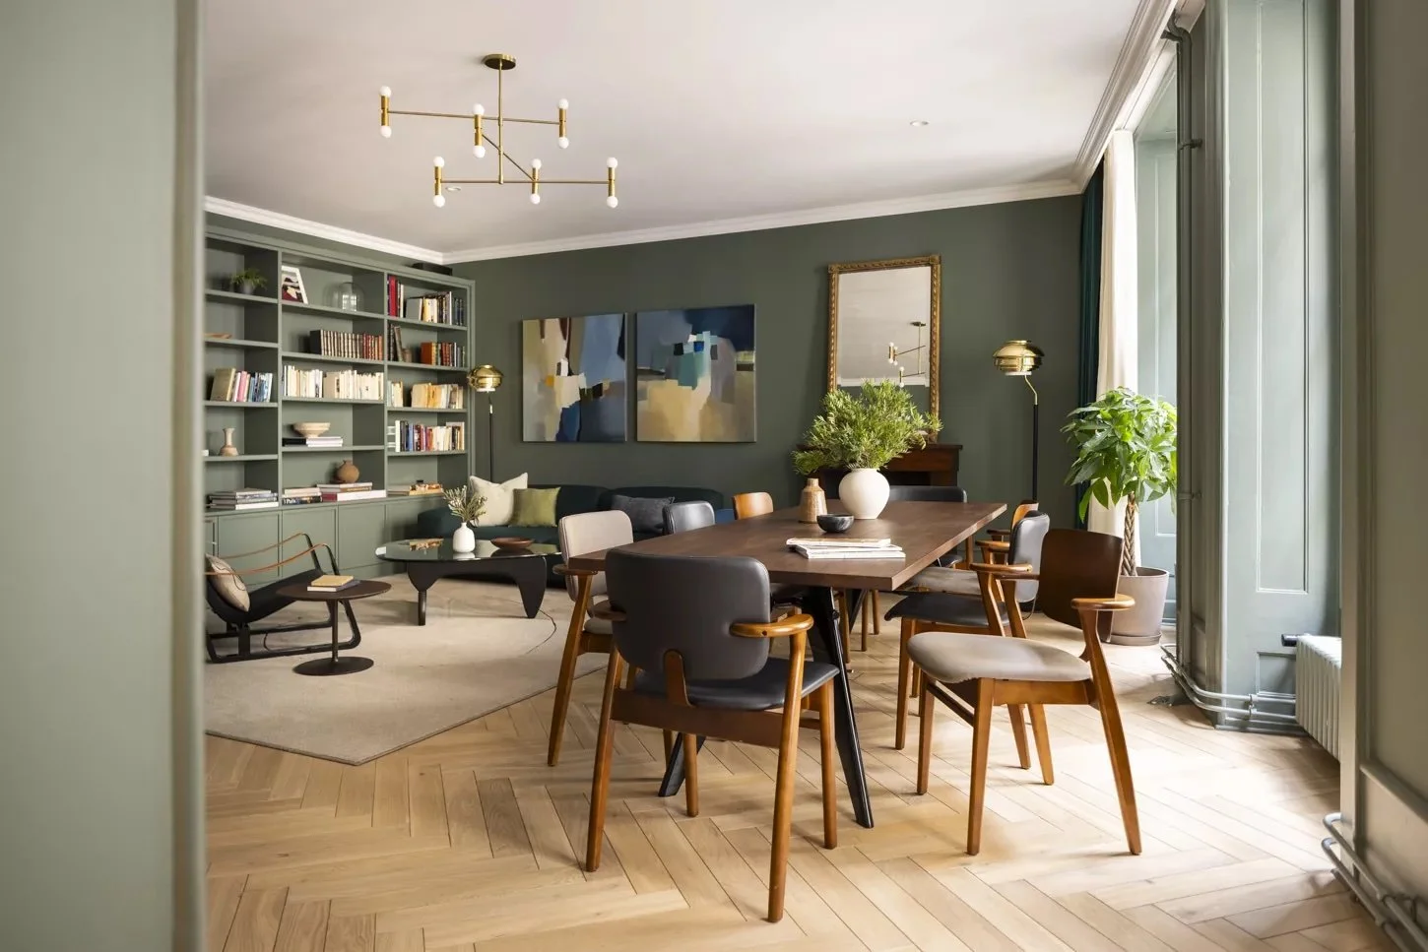
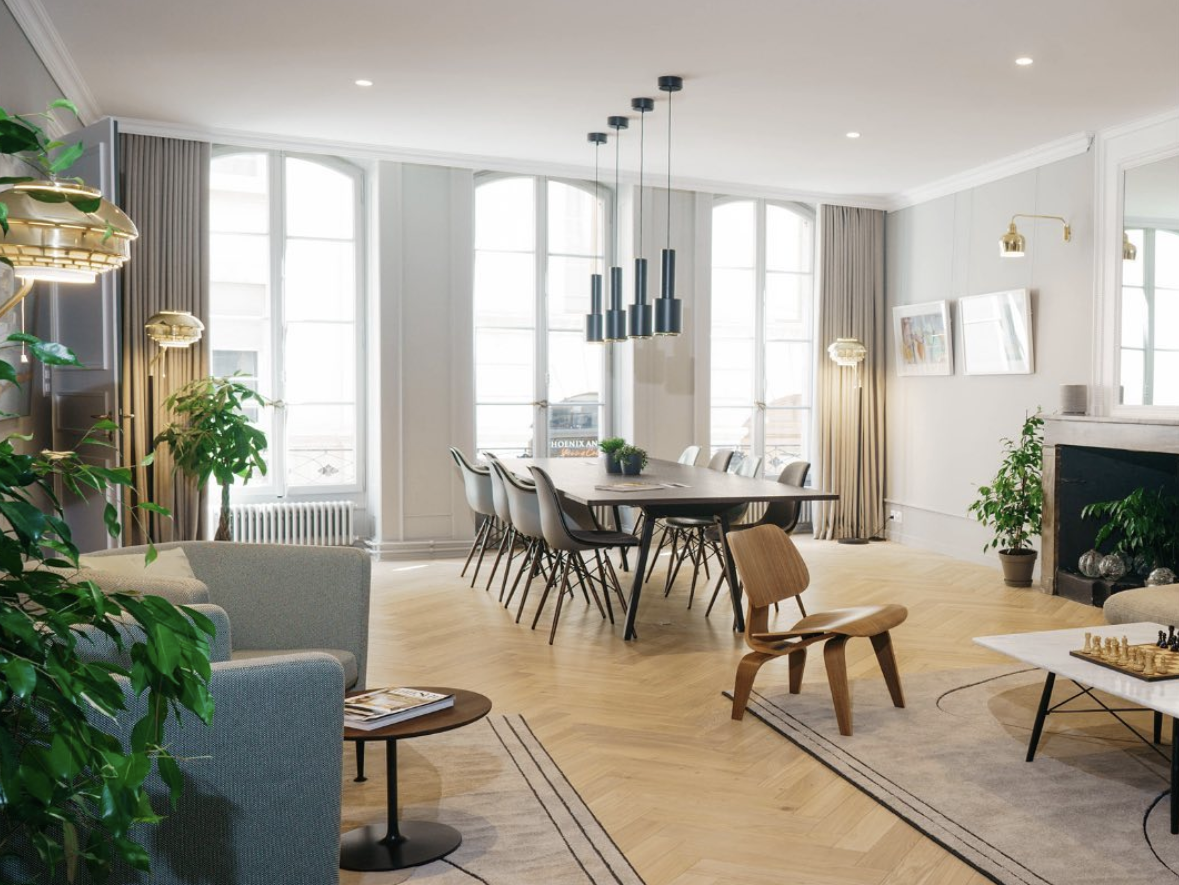
The first challenge was spatial. We organised the existing footprint into interconnected zones, allowing guests to work, meet, relax or spend time alone without one activity competing with another. The aim was to create the flexibility of a shared space without losing the intimacy of a private home.
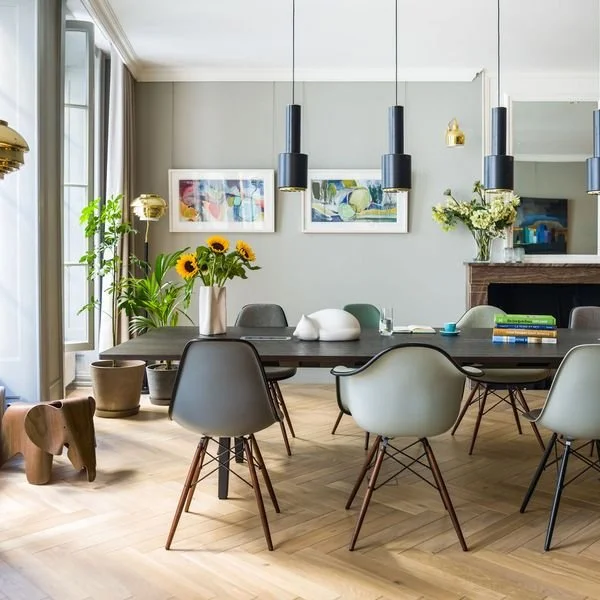
The Vitra and Artek partnership shaped and constrained us in equal measure. Their catalogues are iconic but restrictive, and not every piece suited the residential atmosphere we wanted. We mixed classics with more individual selections, using furniture as part of a composition rather than a ready-made solution.
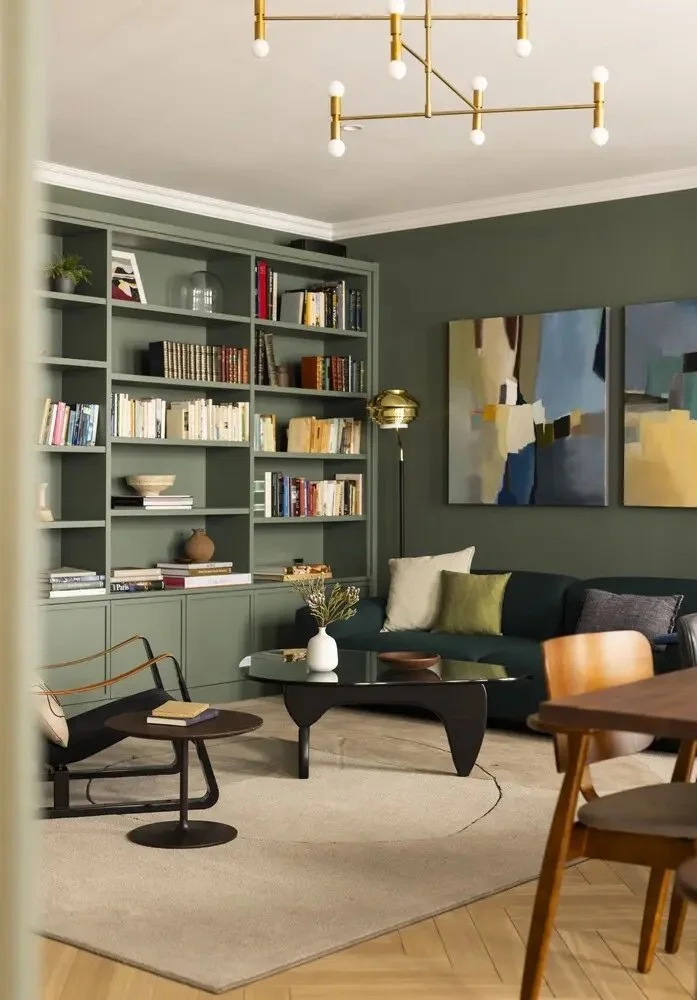
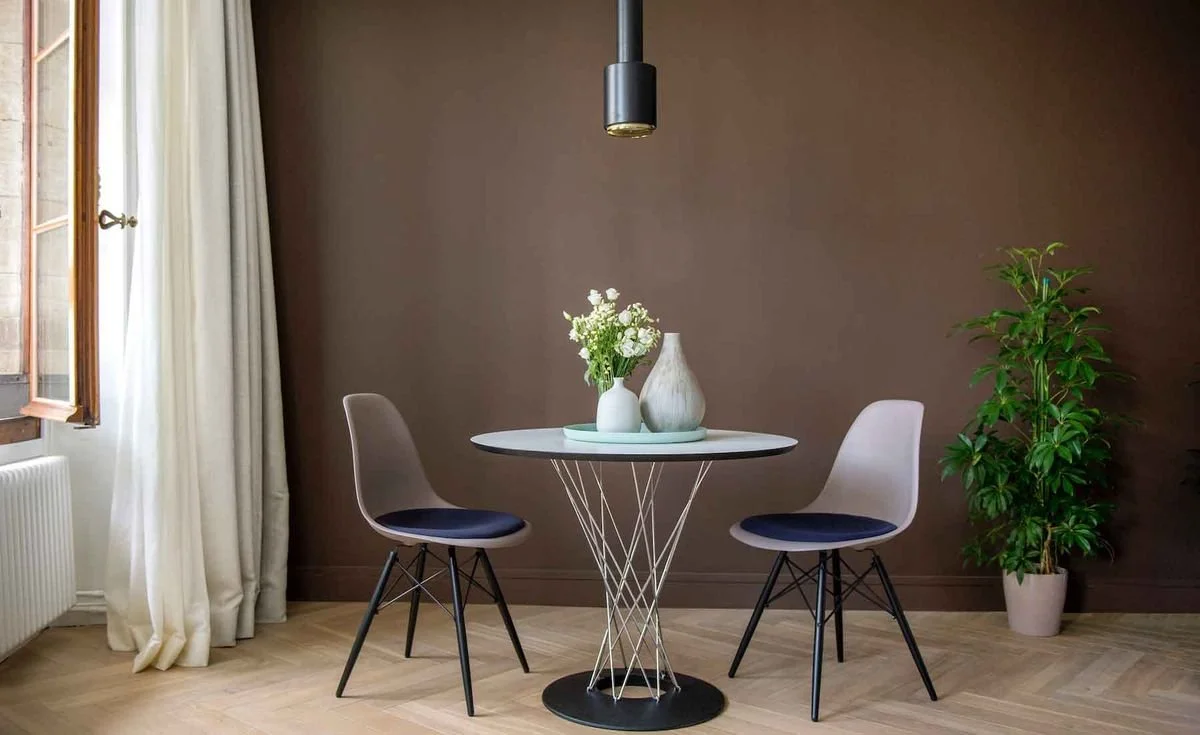
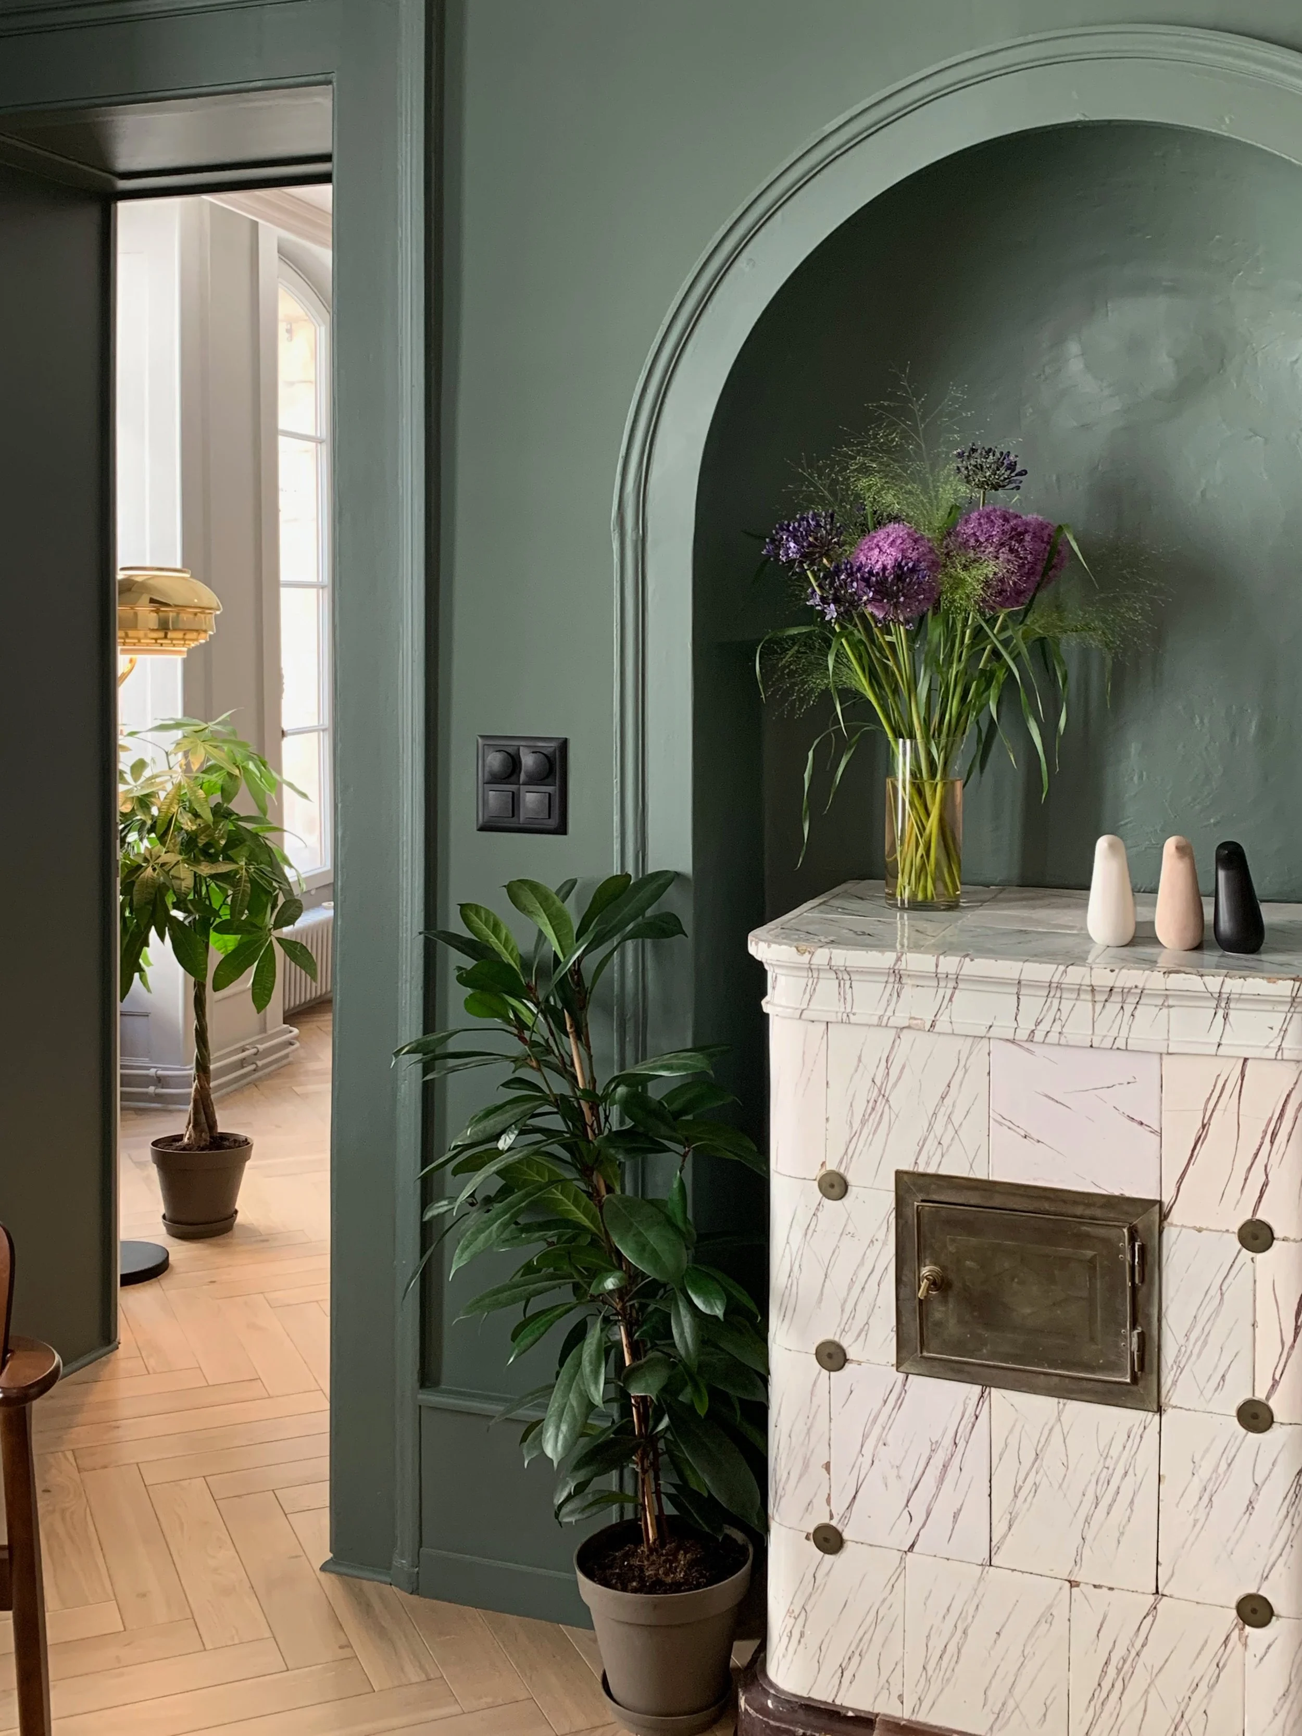
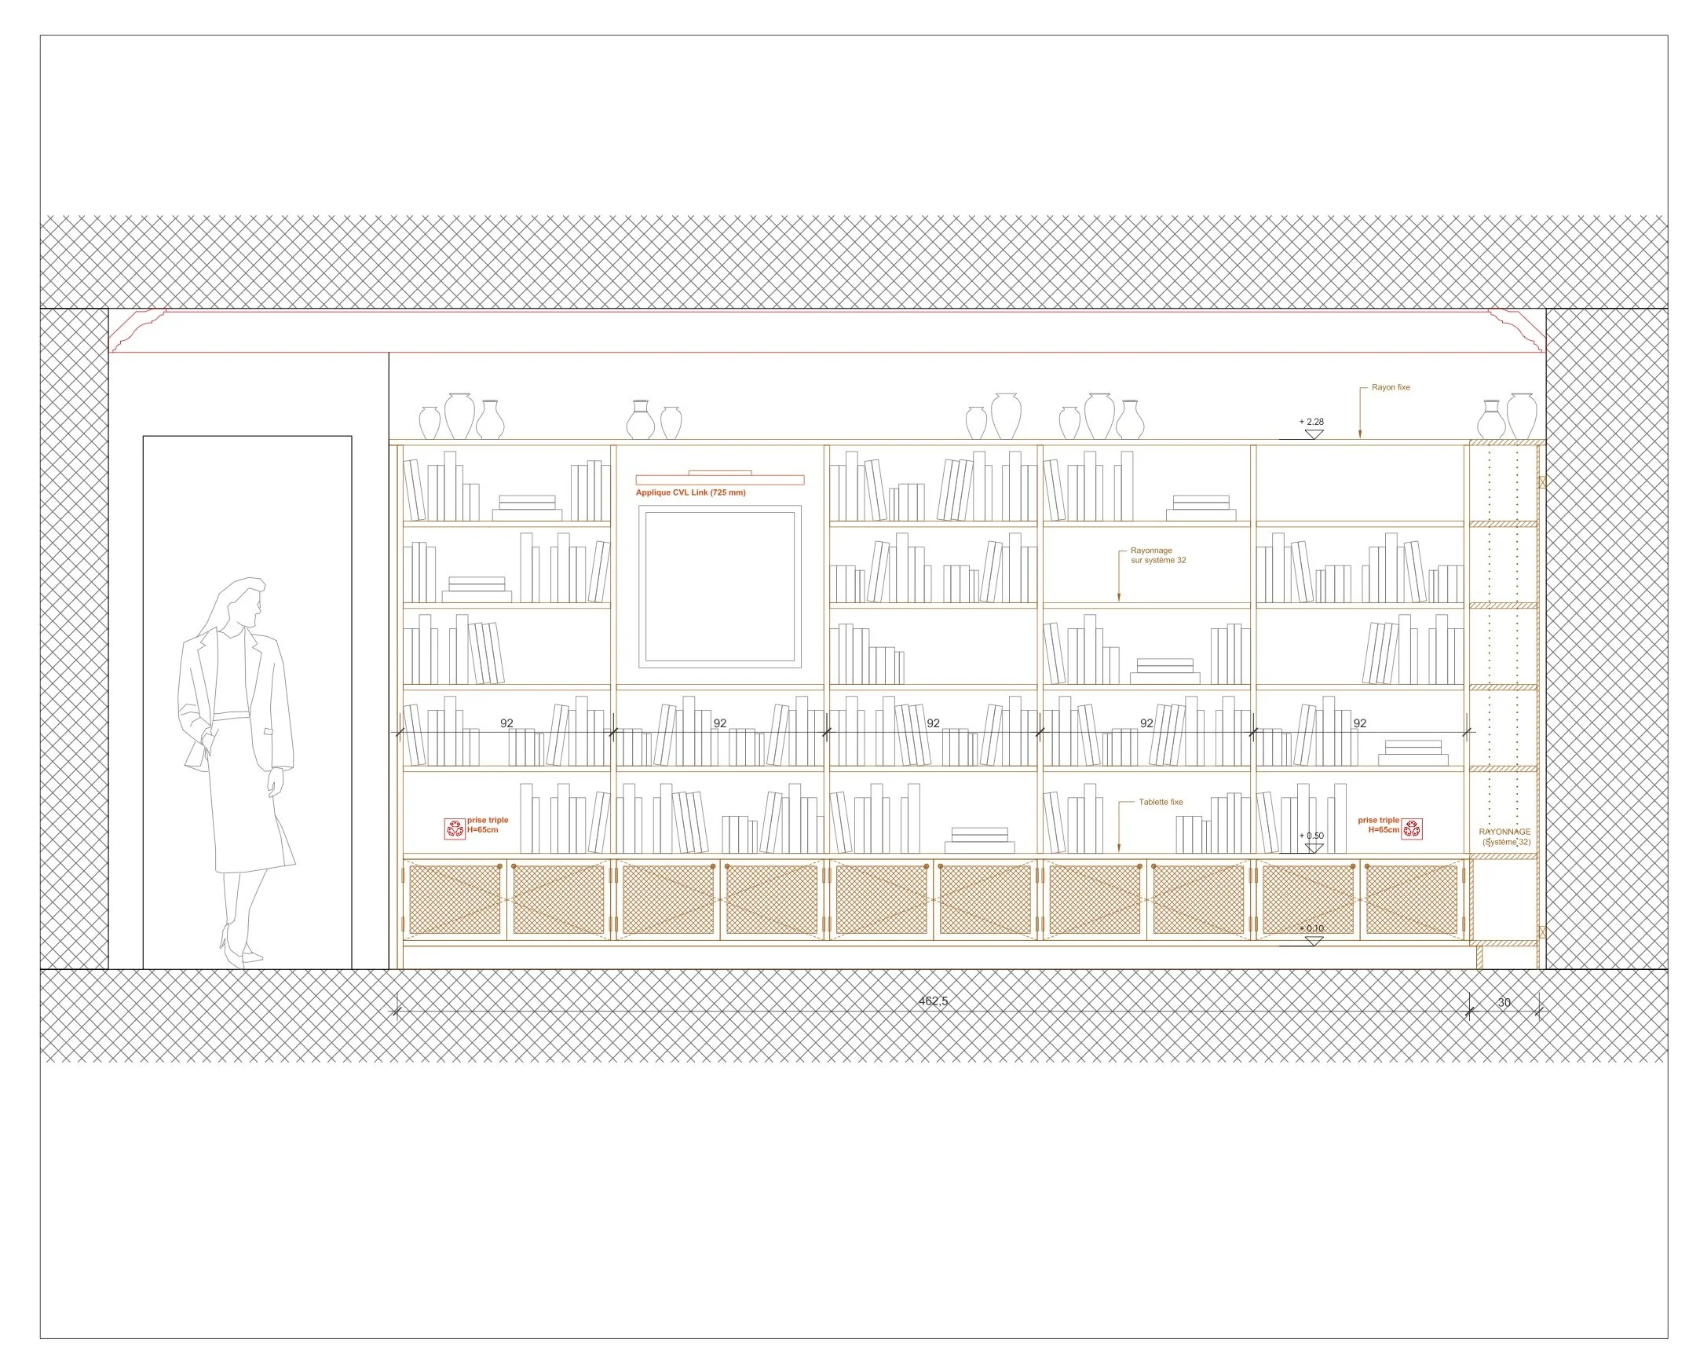
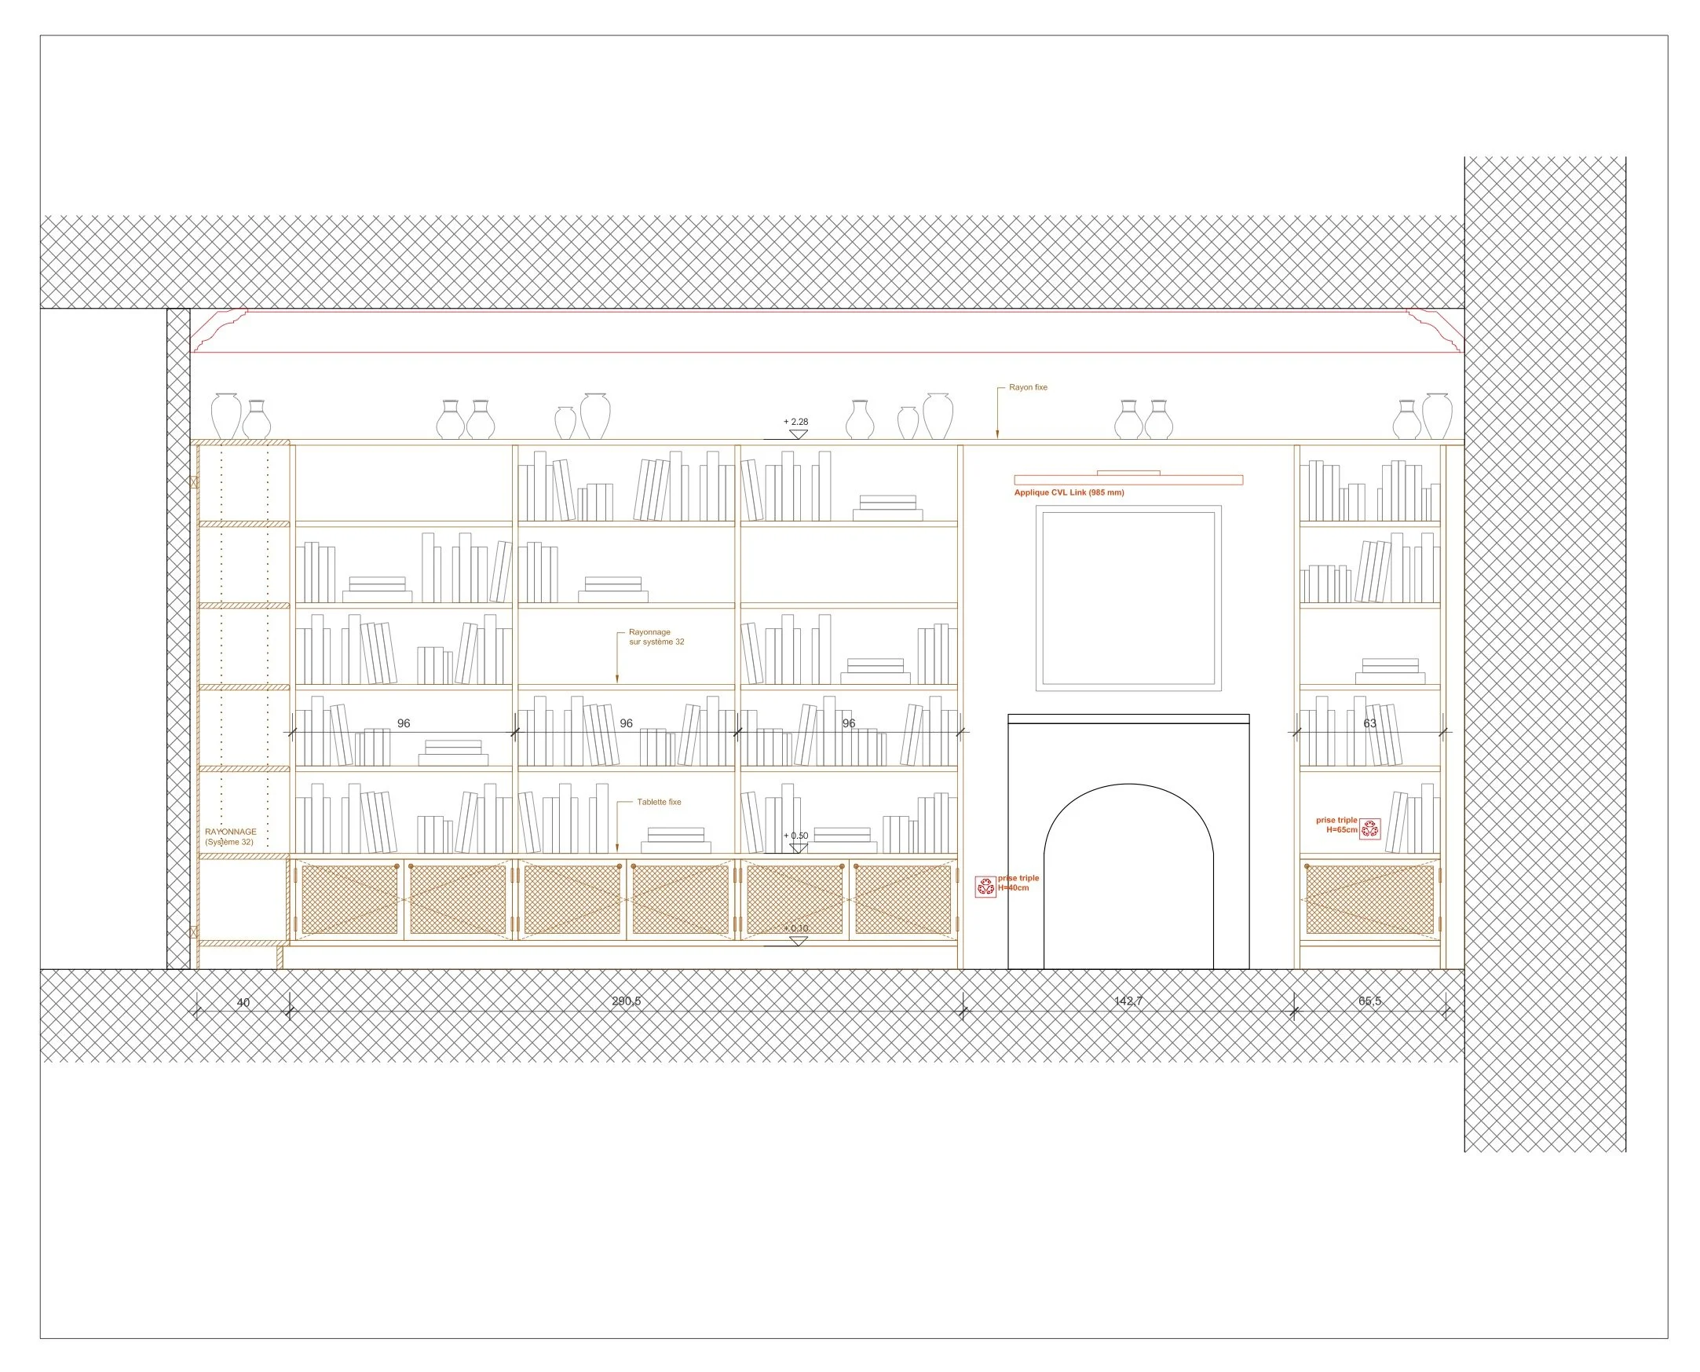
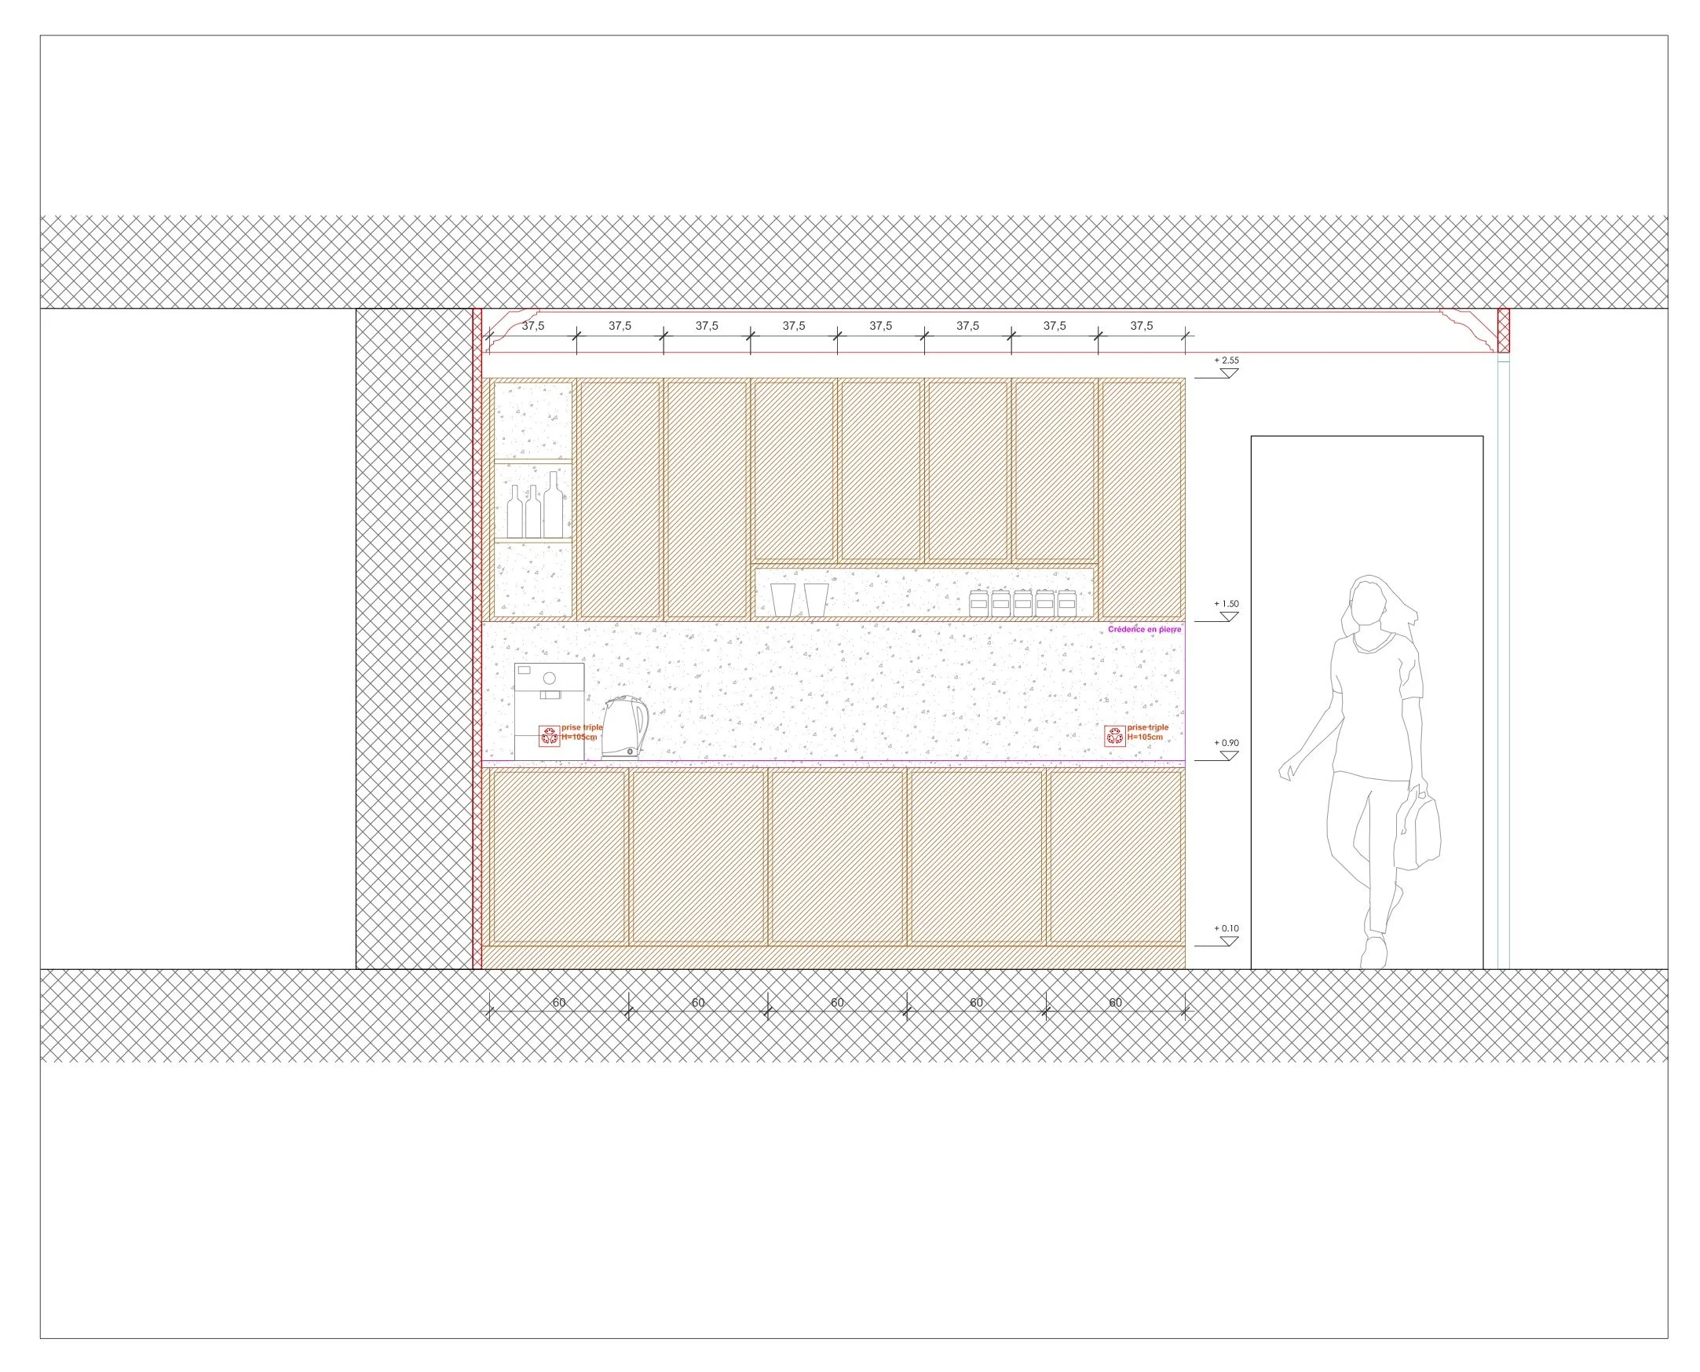
With a limited budget, we had to be deliberate about where to invest. The custom built-in bookcase was the detail I was most determined to protect. It anchors the room architecturally and gives it a permanence that furniture alone couldn't achieve. Rich, deep paint colours were equally important, bringing depth and warmth to the historic interiors without competing with the building's character.
The Result